STAINLESS STEEL SUSPENDED BALCONIES · HS ALUSYSTEM
REI 60 and a fire-barrier function.
Two important properties. One carefully designed stainless steel solution for apartment buildings. REI 60 fire resistance and a fire-barrier function, subject to the requirements of the individual building.
Fire resistance
REI 60 fire resistance. Loadbearing capacity, integrity and insulation within the specified stainless steel system.
STN EN 13501-2Fire-barrier function
The balcony and its infills can fulfil this function subject to the fire-safety design of the individual building.
STN 92 0201-2 · § 44Applies to the assessed stainless steel solution, not automatically to all balconies. The project designer and fire-safety specialist must verify the specific application.
TWO PROPERTIES. BOTH MATTER.
Structural resistance and limiting fire spread.
Fire resistance and a fire-barrier function are not two names for the same thing. Both need consideration in balcony design, because each answers a different question.
How does the structure behave during fire?
REI 60 is a time-based rating covering loadbearing capacity R, integrity E and insulation I. It applies to the designed assembly, not simply to the generic properties of stainless steel.
How does the solution limit fire spread?
A fire-barrier function concerns the separation of adjacent fire compartments at the facade. Geometry, build-up, infills and connections to the building are decisive. A balcony alone does not guarantee this function.
THE PRINCIPLE, VISUALLY EXPLAINED
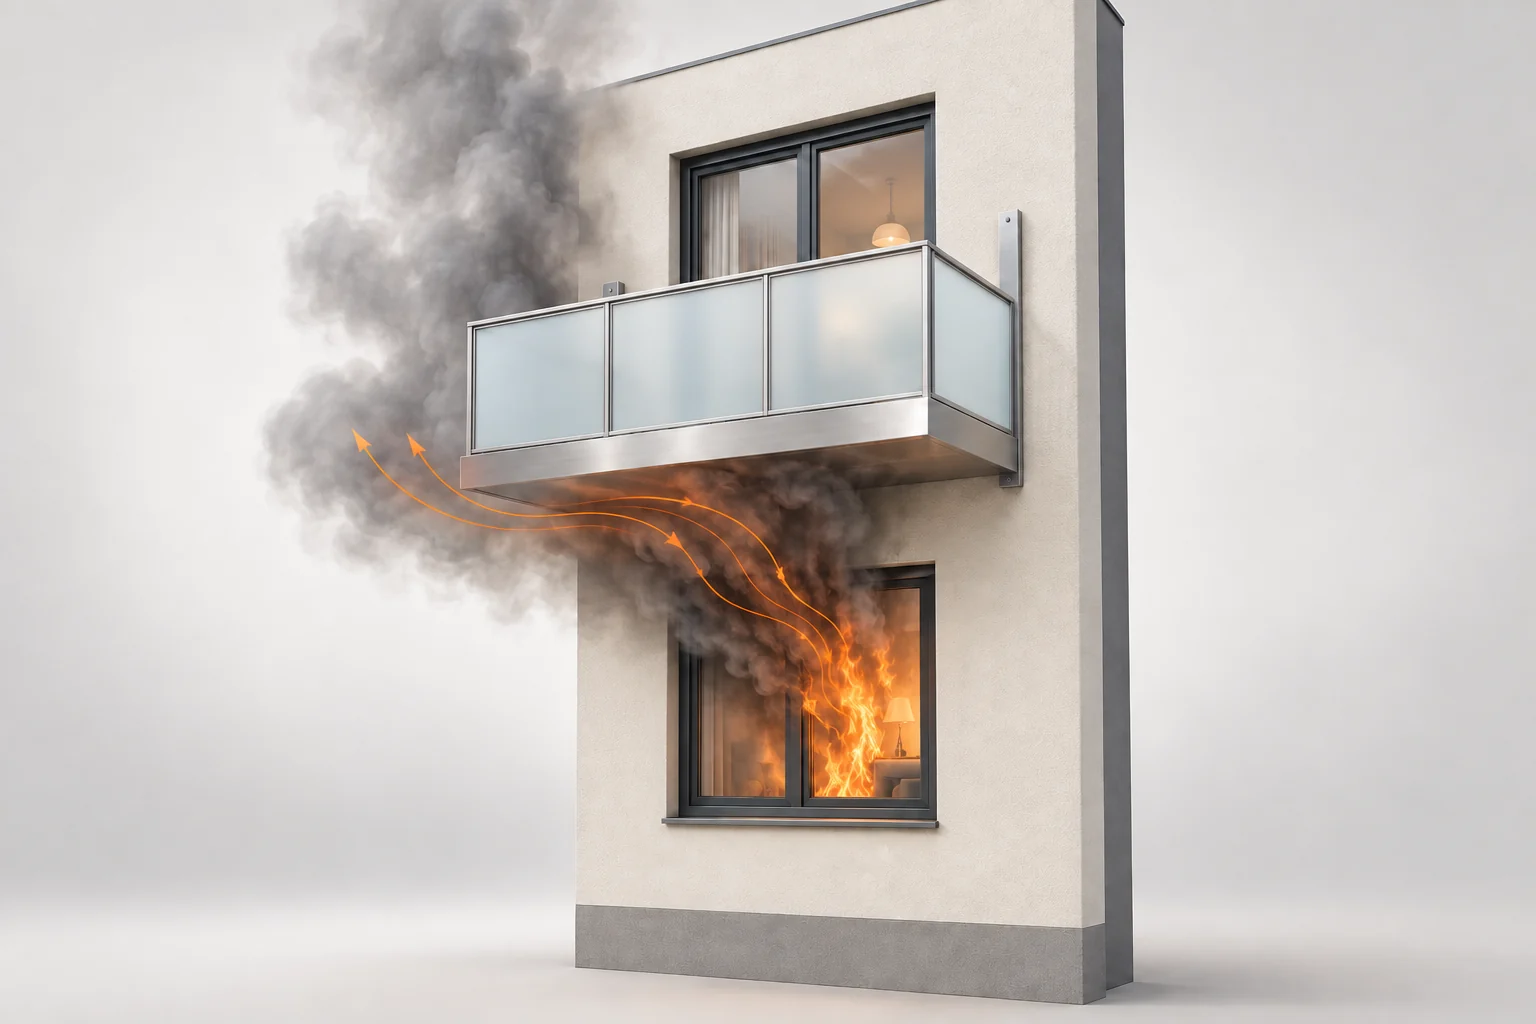
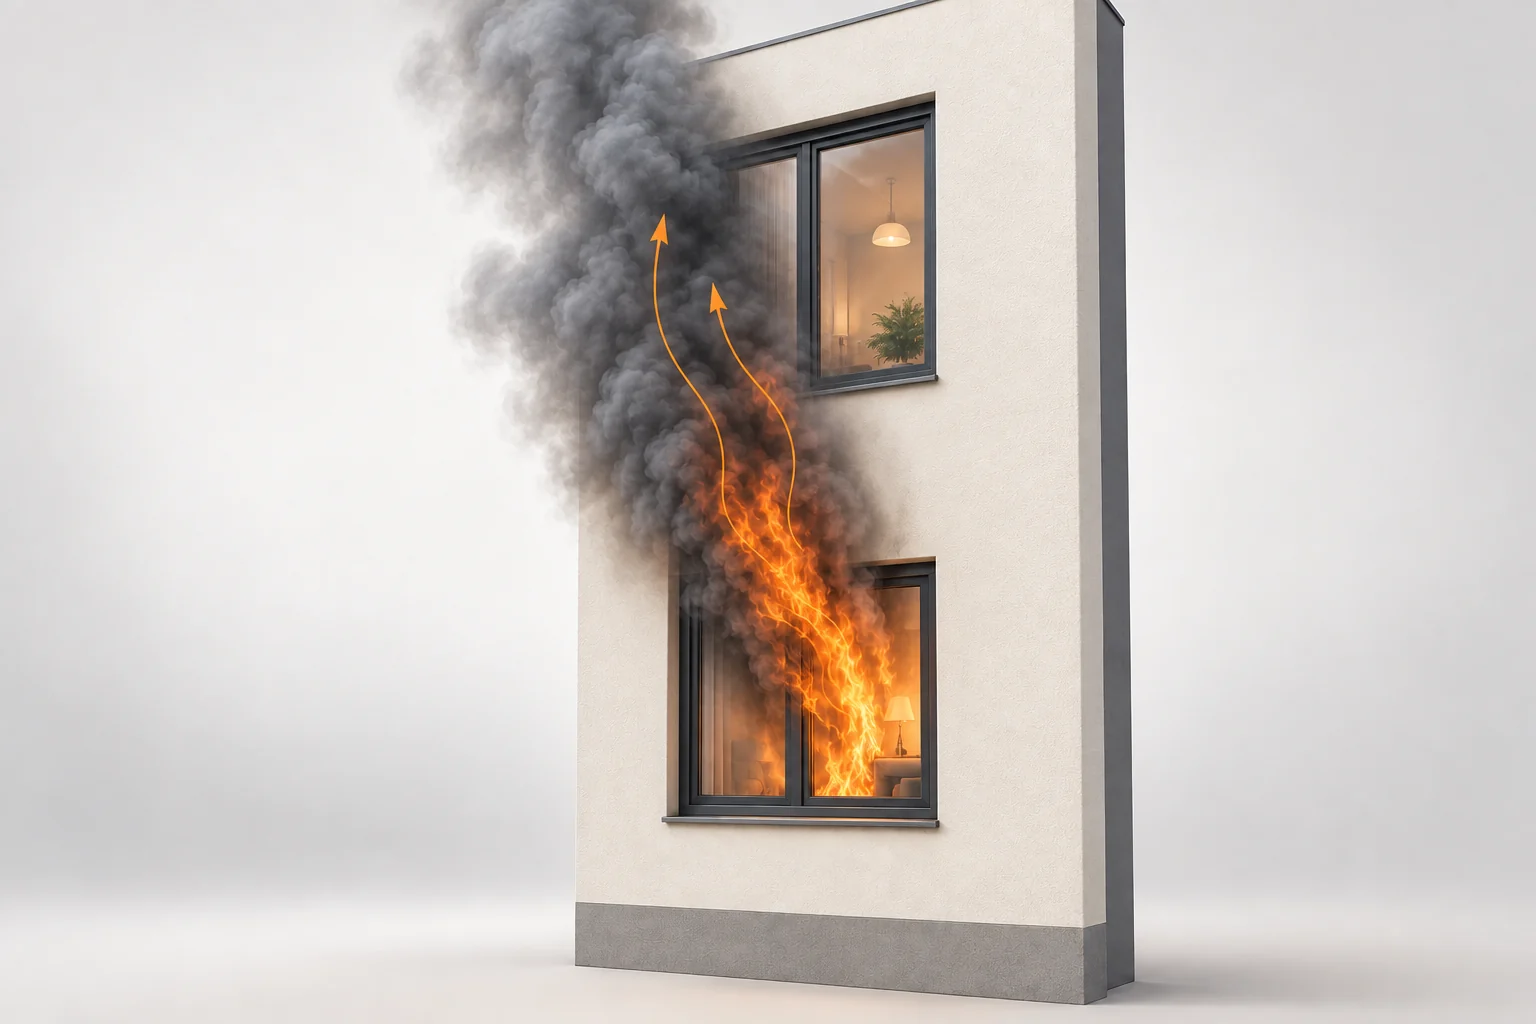
Why does the space between floors matter?
Flames and hot gases escaping through a window can threaten the storey above. A suitably designed projection interrupts their direct path along the facade. Its use as a fire barrier must nevertheless be included in the building fire-safety design.
Without a projecting fire barrier
With a balcony designed for this function
REI 60 · STN EN 13501-2
REI 60. Three criteria, one time rating.
REI 60 denotes fire resistance under STN EN 13501-2. The letters should be read together: fire resistance is not the same as a material being non-combustible.
Loadbearing capacity
Ability to retain the structural loadbearing function under the specified fire conditions.
Integrity
Ability of a separating element to limit the passage of flames and hot gases to the unexposed side.
Insulation
Ability to limit the temperature rise on the side not directly exposed to fire.
60 minutes is the fire-resistance rating for the specified conditions. It is neither a guarantee that a balcony is safe to occupy nor a universal evacuation time during an actual fire.
TWO IMPORTANT FIRE-SAFETY PROPERTIES
REI 60 and a fire-barrier function
Our stainless steel suspended balconies, in their specified system configuration, meet REI 60 fire-resistance requirements under STN EN 13501-2. Subject to the building-specific fire-safety design, they also fulfil a fire-barrier function under Slovak STN 92 0201-2 and Section 44 of Slovak Decree 94/2004.
Fire resistance of the stainless steel system.
Possible fulfilment of the function subject to the building fire-safety design.
Maximum length and projection within this system.
Technical requirements under the applicable standards.
Fire-resistance and fire-barrier standards
- STN EN 13501-2
- Fire-resistance classification, including REI 60.
- STN 92 0201-2, clause 5.5
- Slovak structural fire safety and fire barriers.
- Slovak Decree 94/2004, Section 44
- The Slovak legal framework for fire barriers and their application.
- Eurocodes EC, EC1 and EC3
- Design principles, actions and steel structures; structural fire design under EN 1993-1-2.
A solution for owners and professionals.
Property managers and housing associations
A clear explanation of both properties for owners. Compare documented technical solutions as well as appearance and price when planning a building refurbishment.
Designers and fire-safety specialists
Clearly defined system properties and application conditions. Facade connections, build-ups, infills, joints and anchors are resolved for the individual project.
Contractors and investors
Coordinate balconies and facade refurbishment from the preparation stage. Agree materials and fire-safety details before installation begins.
From initial information to a building-specific solution.
- 01
Send the basics
Location, number of balconies, approximate dimensions and facade photographs. Include any project or fire-safety documents available.
- 02
Check the application scope
The project designer helps verify suitability of the assessed system and necessary additional design, including anchors and joints.
- 03
Agree the specification
The quotation and documentation define materials, dimensions, infills and fire-safety details for the building.
Questions about REI 60 and fire barriers
Are REI 60 and the fire-barrier function the same thing?
No. REI 60 rates fire performance over a specified time. A fire-barrier function concerns limiting spread between fire compartments at the facade. This stainless steel solution combines both properties, subject to building-specific conditions.
Can this balcony fulfil a fire-barrier function?
Yes. The balcony construction and infills allow this subject to the building-specific fire-safety design. The application must be verified in project documentation.
Does REI 60 also apply to your aluminium balconies?
Not automatically. This page describes a separate stainless steel solution with associated steel components. Other materials or construction variants require their own technical verification.
Is the illustrated glass infill fire resistant?
The illustration explains the principle and balcony appearance. It is not evidence for the fire resistance of a specific glass. Glass type, fixing and infill requirements must follow the assessed solution and building project.
How are anchors into our building designed?
Anchors and joints require building-specific design and verification, including their behaviour in fire.
How can we request a quotation for this stainless steel solution?
Use the HS ALUSYSTEM enquiry form and mention stainless steel balconies with REI 60 and a fire-barrier function. We prepare an individual quotation within two working days; the binding price is confirmed after technical assessment.
STAINLESS STEEL SUSPENDED BALCONIES · HS ALUSYSTEM
Need both REI 60 and a fire-barrier function?
Start with your building and its requirements. Together we will select the suitable system configuration and scope.
We prepare an individual quotation within two working days. The binding price is confirmed after technical assessment.