Aluminium balconies: checking crane access to your building
Aluminium balconies are designed for a particular building, but the route from the delivery vehicle to the facade also needs checking before an order is placed. A narrow entrance, a courtyard above a garage, a tree, an overhead line or a car park that cannot be fully cleared may stand between the road and the installation position. These conditions can affect transport arrangements, site preparation and whether quotations cover the same work. The building manager does not need to select a crane. They need to provide reliable information and understand what the specialist team must confirm before installation arrangements are agreed.
For an overview of the complete service, see HS ALUSYSTEM suspended aluminium balconies. This guide focuses on the feasibility of access and handling. A suitably competent team specifies the equipment, lifting operations and site controls for the actual conditions at the building.
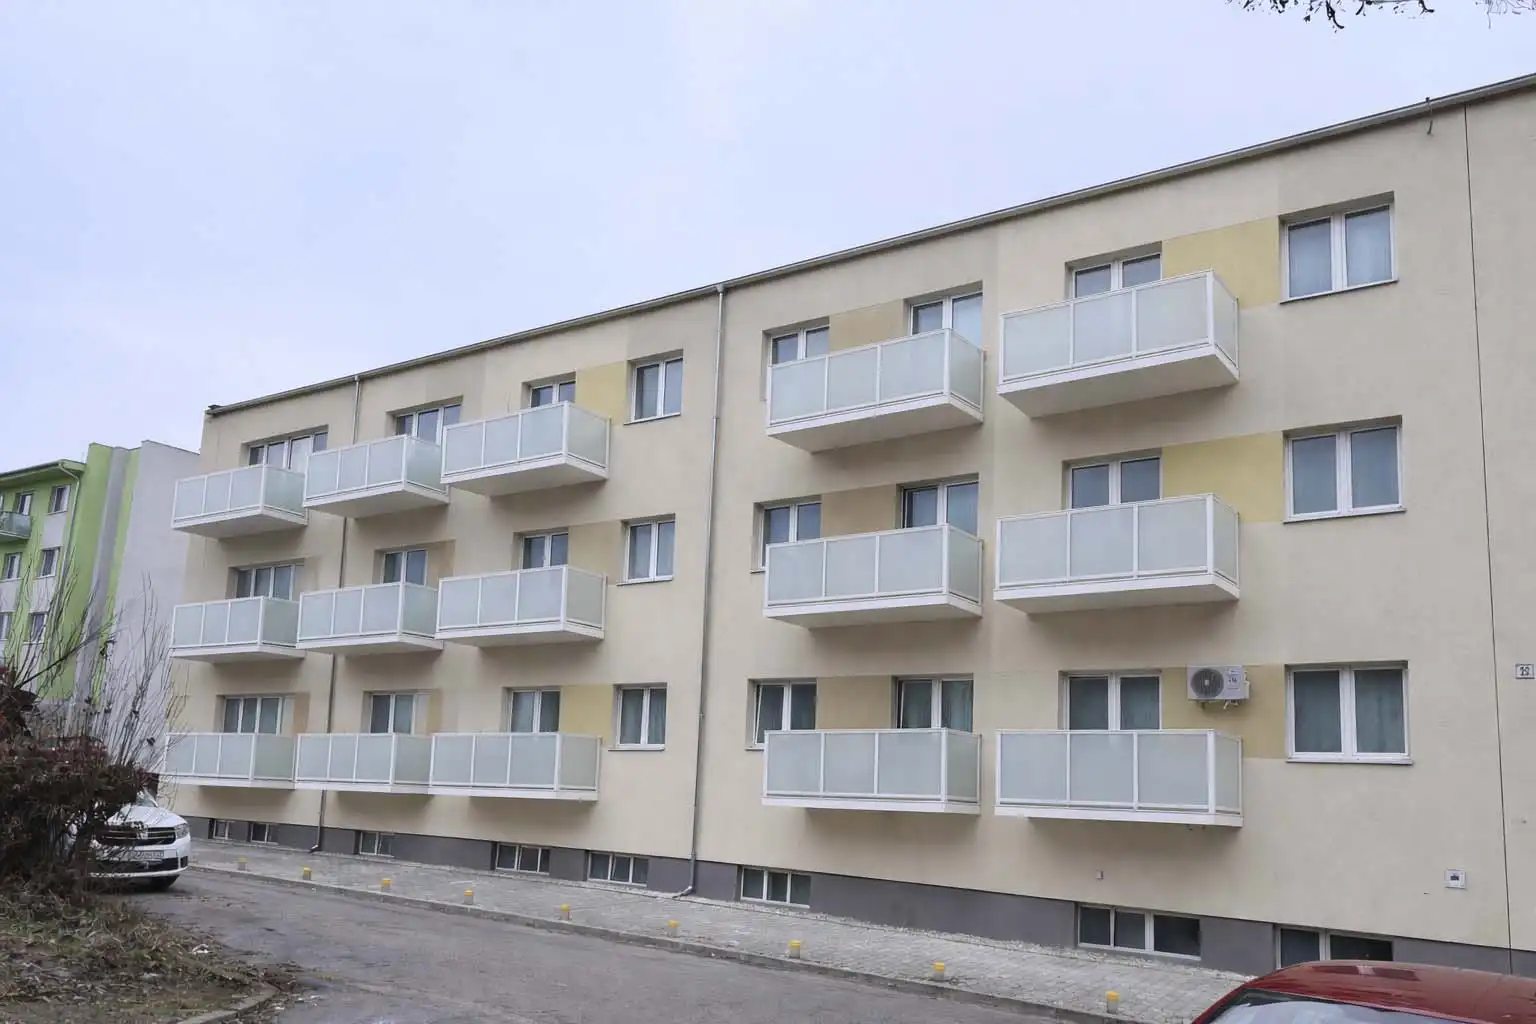
Why the balcony's weight alone is not enough
A lighter aluminium structure does not mean that the same equipment will be suitable for every building. The assessment concerns the actual assembly being lifted, its dimensions, its pick-up point and its installation position. The information should also identify which components arrive together and which arrive separately. The weight of a bare frame cannot automatically be treated as the weight of an assembly prepared with its floor and railing infill.
From the product to its specific position
Ask for the logistics proposal to refer to identified balconies on a drawing. A balcony facing the street and an identical balcony around the corner may require different installation arrangements. When planning suspended balcony installation, all materially different positions should therefore be checked, rather than just the most accessible part of the facade.
Map the entire route from the street
Take initial photographs from places that are safely and publicly accessible. Include the turn off the street, the entrance, bends, overhead restrictions, gates and the area beside the building. Mark the direction of arrival, a possible unloading area and the places where you expect the most obstacles on a simple site plan. Clearly label estimated dimensions as estimates; final verification belongs in the site survey.
Vehicle access and working space are separate questions
A delivery vehicle fitting through the gate does not establish that a crane can be positioned and operated there. Space requirements depend on the particular machine and its working configuration. Record how vehicles will leave, where they could wait and which areas must remain accessible. A photograph of an empty courtyard without the approach route provides an incomplete basis for assessment.
Establish what lies beneath the courtyard
Paving, asphalt or grass does not by itself demonstrate the ground's load-bearing capacity. Beneath the surface there may be the roof of an underground garage, a cellar, a backfilled trench, an access chamber or utility services. The manager should gather available drawings and flag known repairs or changes to the ground. Record missing documentation as an open question, rather than assuming that nothing lies below the area.
Who confirms that the area is suitable?
The proposed standing area needs assessment by the appropriate specialist, using the loads from the selected equipment and the actual construction of the supporting ground or structure. A photograph cannot establish a universally suitable support mat or safe support position. Ask the quotation to clarify who will obtain the information, arrange specialist assessment, make any necessary preparations and reinstate the area after the work.
Assess reach to each section of the facade
Mark balconies on the street, courtyard and side elevations. Record trees, roofs of lower buildings, overhead services, lamp posts and any existing scaffolding. This information helps the specialist team assess working space and handling options. The manager should not select a crane capacity from a catalogue or the building height: equipment suitability depends on the entire operation at that particular site.
One standing position may not serve the whole building
The survey may lead to the building being divided into several installation sections. Ask for those sections to be identified and for an explanation of how moving the crane affects access, deliveries and working windows. The British HSE overview of lifting operations also explains the general principle of competent planning and defined responsibilities. It provides technical context, rather than an interpretation of Slovak approval requirements.
Coordinate deliveries, unloading and assembly sequence
During balcony replacement, removal of old components and delivery of new ones may need the same space. Establish whether the proposal assumes deliveries as work progresses or temporary storage on site. The difference affects both the area needed and responsibility for protecting the components. Assembly identification should allow each delivery to be matched to its intended position without improvised reshuffling of materials.
Storage is more than an available parking space
Temporary storage needs a designated location and conditions confirmed by the supplier. Do not assume that a pavement, lawn or existing balcony is a suitable holding area. Linking delivery dates to the manufacturing process is especially useful where the courtyard has no spare space and deliveries have to follow the readiness of the installation team.
A confined courtyard does not automatically rule out the project
Restricted access is a reason to assess alternatives early. The specialist team may consider a different working position, dividing deliveries or changing installation arrangements, where the particular system allows this. None of these options can be promised from a photograph alone. Any change to the way the structure is divided must also be reflected in its design, manufacture and connections.
A useful assessment has three possible outcomes: the proposed method is feasible; it is feasible once named conditions are met; or information is still missing. In the last case, the missing information and the person responsible for obtaining it should be clear. A general assurance that access will somehow be managed is not a sound basis for releasing the balconies for manufacture.
Compare logistics on an equivalent quotation basis
When reviewing suspended balcony cost factors, consider transport and lifting equipment together with the conditions for using them. Two quotations may assume different numbers of crane positions, different delivery arrangements or different courtyard preparation. A difference in the total price may therefore reflect more than the balcony structure itself.
Before comparing quotations, ask each supplier to identify:
- the assumed access route and installation sections;
- the transport, unloading and any storage included;
- information and preparation required for the working area;
- arrangements for access, barriers and agreed restrictions;
- the procedure if conditions change or work is postponed;
- the extent of cleaning and reinstatement of affected areas.
The aim is not to demand a fixed figure before a survey. It is to distinguish confirmed scope from assumptions and unresolved items.
Recheck the agreed conditions before work starts
Parking, scaffolding, surface conditions or the availability of neighbouring land may change between the survey and installation. Identify who will report such changes and who will confirm that they have been assessed. Necessary consents and local traffic arrangements must be checked for the particular area affected; a verbal promise of a free space does not establish that the site is ready.
Then turn the technical plan into instructions for residents before balcony installation. Residents need current information about access, parking and restrictions. Decisions about changes to lifting procedures belong to the responsible specialist team; the manager coordinates the agreed communication with the building's occupants.
What to send for an initial assessment
Prepare the address, approximate number of balconies, photographs of all affected elevations and a continuous overview of the approach route. Include an available site plan and information about garages, cellars or services beneath the courtyard. State who owns the areas being considered and which restrictions are already known. Instead of residents' personal information, provide the building's operational needs and one contact person.
HS ALUSYSTEM completed projects can help explain the intended result, but a photograph of another building does not establish that the same installation method will work. When contacting HS ALUSYSTEM, ask for access to be assessed alongside the aluminium balcony proposal. The outcome should identify confirmed possibilities, open questions and the next necessary step.
Frequently asked questions
Is a normal parking space enough for a crane?
There is no universal answer. Suitability depends on the equipment, working configuration, supporting ground and surrounding space. The specialist team must assess it when preparing the installation.
Can a crane stand above an underground garage?
Only after the particular structure and loads have been assessed. A paved surface above a garage is not evidence of suitability, and the manager should not approve a standing area based on the appearance of the paving.
Does a lighter aluminium balcony always mean a smaller crane?
No. Assembly dimensions, working position, distance to the installation point and other conditions matter alongside weight. Equipment is selected for the specific operation.
What if vehicles cannot enter the courtyard?
Alternative access and installation arrangements need specialist assessment. The outcome depends on the building and proposed system; an alternative cannot be guaranteed without a survey and the necessary information.
When should equipment access be considered?
At the enquiry stage, before the final solution and manufacture are confirmed. Before installation, check again that the conditions underlying the agreed method still apply.