On which apartment buildings or family houses can suspended balconies be placed
Suspended balconies are one of the most effective solutions today, how to add a new balcony where there was never one, or how to get more space during renovation. The good news is that suspended balconies can technically be designed for a large number of structures. The key is always structural engineering, the type of supporting structure and the correctly chosen anchoring system.
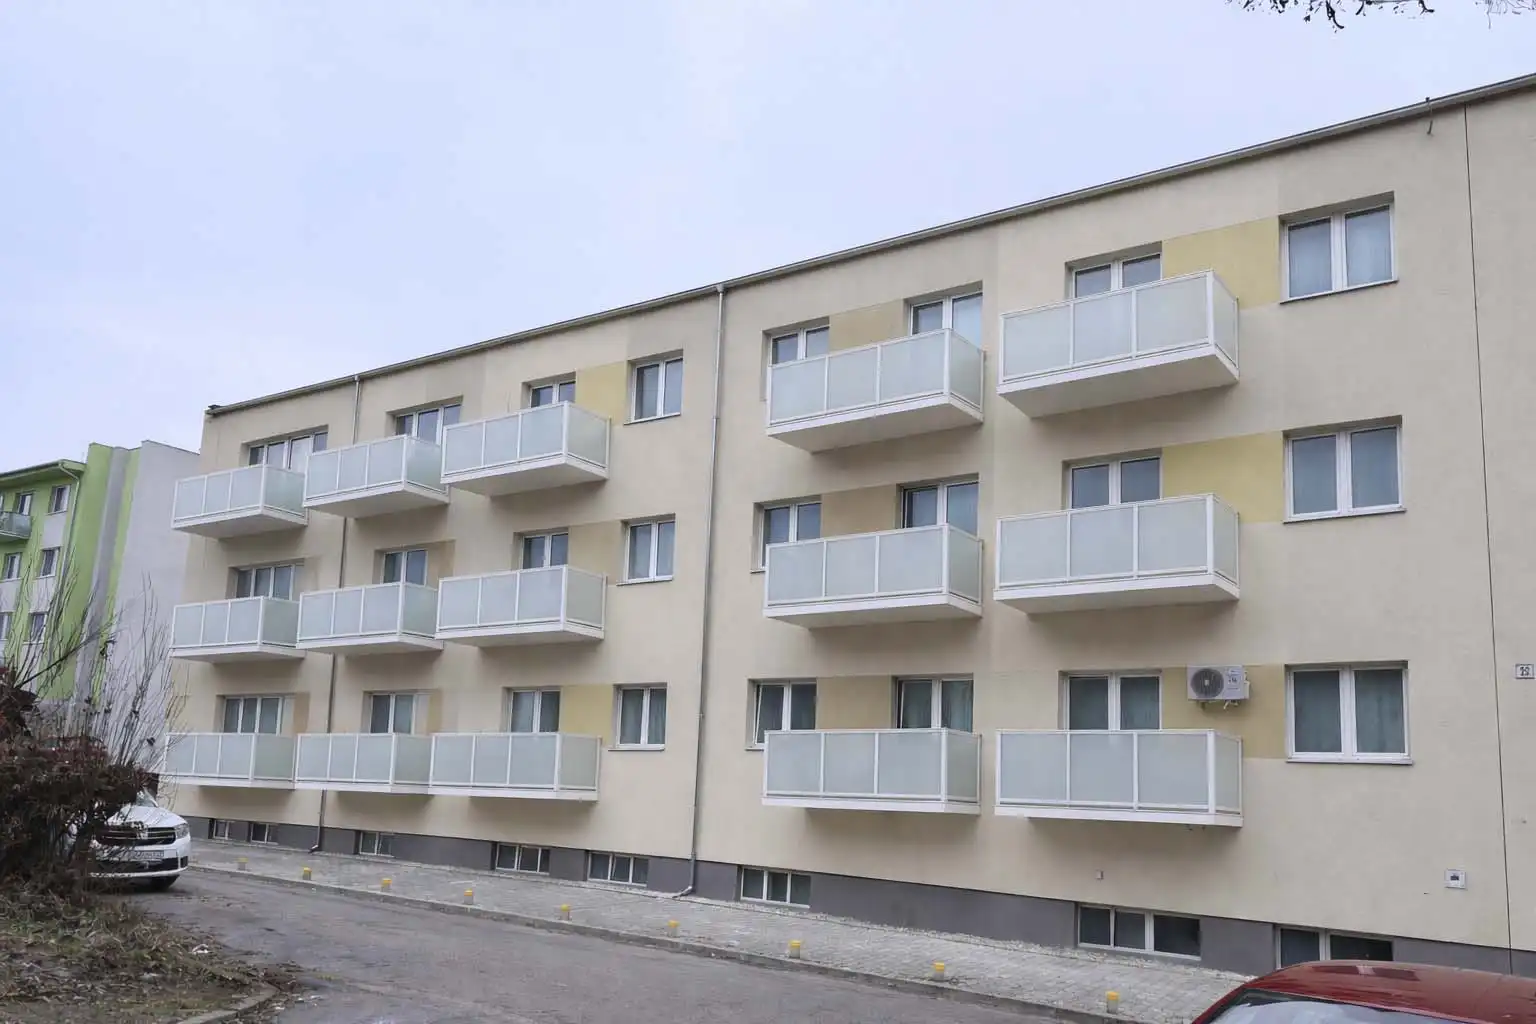
In this article you will find a practical overview: which apartment buildings (panel, brick, monolithic, skeleton) and which family houses can be fitted with suspended balconies, what must be met and when the project delivery is simple - and when it requires an individual technical solution.
Quick answer: when are suspended balconies suitable?
Suspended balconies can be implemented on most residential buildings if the following basic conditions are met:
- The supporting structure (wall/ceiling/cornice) has sufficient bearing capacity to transfer the load.
- A static assessment will confirm safe anchoring and suggest details (type of anchors, spacing, stiffeners).
- Facade and insulation are solvable (anchoring is designed to avoid thermal bridges).
- The space around the house will allow for installation (technique access, safe handling, distances).
- Administration (owner consents, project, permit/scope notification) is manageable.
To sum it up in one sentence: suspended balconies are suitable where a safe static design and technically correct anchoring can be made.
1) Panel apartment buildings: the most common type for suspended balconies
Panel apartment buildings are among the most common buildings where suspended balconies are implemented. The advantage of prefabs is that they are reinforced concrete structures with clearly defined supporting elements. However, the same applies here: every house is different and the specific static design is decisive.
What is most often assessed in a block of flats
- Type of load-bearing walls and panels in the place of the future balcony (anchorage must go to the load-bearing part).
- Condition of reinforced concrete (cracks, carbonation, degradation - especially in older houses).
- Insulation - a method of solving transitions and minimizing thermal bridges.
- Location of balcony doors/windows - to make the balcony functional and safe (sill height, threshold, drainage).
- Columns of apartments - whether the balconies are placed in only one column or in several columns according to the layout.

Suspended balconies are also ideal in cases where the house originally did not have balconies - then the complete design, location, structural engineering and subsequent custom-made production are solved.
2) Brick apartment buildings: suspended balconies also for older buildings
Brick apartment buildings (especially older apartment buildings) can be an excellent choice for suspended balconies, but require a more careful assessment of the masonry and ceiling structures. In the case of brick, the following are most often addressed: the quality of the masonry, its thickness, the condition of the binder and the ability to transfer tensile and shear forces from the anchoring.
When is a brick house an "ideal" candidate
- It has reinforced concrete ceilings or clearly supporting elements suitable for anchoring.
- It is in good technical condition (without significant moisture and degradation of masonry in the anchoring place).
- Anchoring details can be designed to make the solution safe and durable.
For some older brick houses, it may be necessary to add local reinforcements or choose a different type of structural solution. That is why structural engineering are even more important in brick apartment buildings.
3) Monolithic and skeleton apartment buildings: modern constructions = great flexibility
Newer monolithic reinforced concrete and frame apartment buildings tend to be very suitable for suspended balconies, as the load-bearing elements are usually robust and allow for more flexible design of dimensions and design. The advantage is:
- predictable bearing capacity of load-bearing elements (with good project documentation),
- easier solution of details in the anchor point,
- clean lines of the facade - balconies can be aesthetically very nicely incorporated.

4) Family houses: when do suspended balconies make sense
Although suspended balconies are most often associated with apartment buildings, technically they can also be designed for single-family homes - especially where you want a balcony upstairs (above the entrance, above the terrace or as part of a bedroom). However, the type of construction of the house and the possibility of safe anchoring are decisive.
A family house is suitable if:
- has a reinforced concrete crown/ceiling or other clear supporting elements for anchoring,
- facade and insulation will enable technically clean details (without the risk of leaks and thermal bridges),
- is a space for safe installation (access, handling, distances from the property boundary).
When is it easiest to solve a balcony on a family house
The easiest way is to design a suspended balcony already in the project of a new building - then the structural engineering and details are prepared in advance. It can also be done with an existing family home, but it often requires a more detailed assessment and sometimes local modifications to the structure.
5) Special cases: when the house never had balconies or you want an extension
A big advantage that suspended balconies bring is the possibility of project delivery even on houses where a balcony never existed before. In practice, this means a new outdoor space for apartments that did not have one. The extension of existing balconies is also often solved if the original balcony does not meet the dimensions or technical condition.
What is most important about the "new balconies".
- thorough analysis of the building and supporting structure,
- static design of each balcony with regard to load-bearing capacity and safety,
- correct choice of infills (e.g. safety glass, ALUPANEL, HPL, etc.),
- precise fitting and professional installation.

6) When the placement of suspended balconies is difficult (or not recommended)
Not every facade is "at first sight" ideal. It does not automatically mean a stop sign, but these situations require a more precise design or an individual solution:
- Weak technical condition of the supporting structure at the anchoring point (cracks, degradation, moisture).
- Historic preservation or strict architectural regulations (necessary approvals and design limits).
- Minimum space around the house (narrowed distances, complicated access for equipment).
- Collisions with distribution systems, lightning rods, lines, air conditioners or other elements on the facade.
- Layout restrictions (inappropriate location of doors/windows, low windowsills, problematic drainage).
It is in such cases that the value of a good static design and experience in the installation of suspended balconies will be shown.
How the decision is made: from first assessment to installation
To make suspended balconies safe and long-lasting, it pays to follow a clear procedure:
- Inspection and site survey - technical evaluation of the facade and supporting structure.
- Static assessment - design of anchorage, dimensions and details.
- Design proposal - dimensions, infills, colors (RAL), accessories.
- visualisation (recommended) - easier approval and clear idea of the result.
- Custom production - balcony according to the technical requirements of a specific building.
- installation - professional fitting, checking of details, safety procedures.
If you want to speed up decision-making, visualizing suspended balconies is a great step - especially for apartment buildings where it is approved at owner meetings.

FAQ: frequently asked questions about where to place suspended balconies
Can suspended balconies be added where there were never balconies?
Yes, suspended balconies are often realized precisely as "new balconies" on the facade. The decisive factor is the static assessment and the correct technical anchoring solution.
Does it matter if it is a block of flats or a brick house?
Yes. In the case of a block of flats, mainly reinforced concrete and specific supporting elements are dealt with. In the case of brick apartments, the assessment of masonry, ceilings and the possibility of safely transferring forces from the anchorage is key.
Can suspended balconies also be on family houses?
Technically yes, if the house has suitable load-bearing elements and the structural engineering confirms it. It is easiest to solve it already in the new construction project. It is also possible with an existing house, but it depends on the construction and details of the facade.
People are also searching for "suspended balconies" - is this the same thing?
Yes. "suspended balconies" is just a version without diacritics. The meaning is the same: suspended balconies.