Installation of suspended balconies step by step: procedure, preparation and checklist
Suspended balconies are a modern solution to get new outdoor space, increase living comfort and improve the appearance of the facade. However, in order for the suspended balcony to work safely and for a long time, the details are decisive - from the assessment of the construction, through the structural engineering, to installation and handover. In this article, you will find a practical procedure for installing suspended balconies and what to check so that the project does not get stuck.
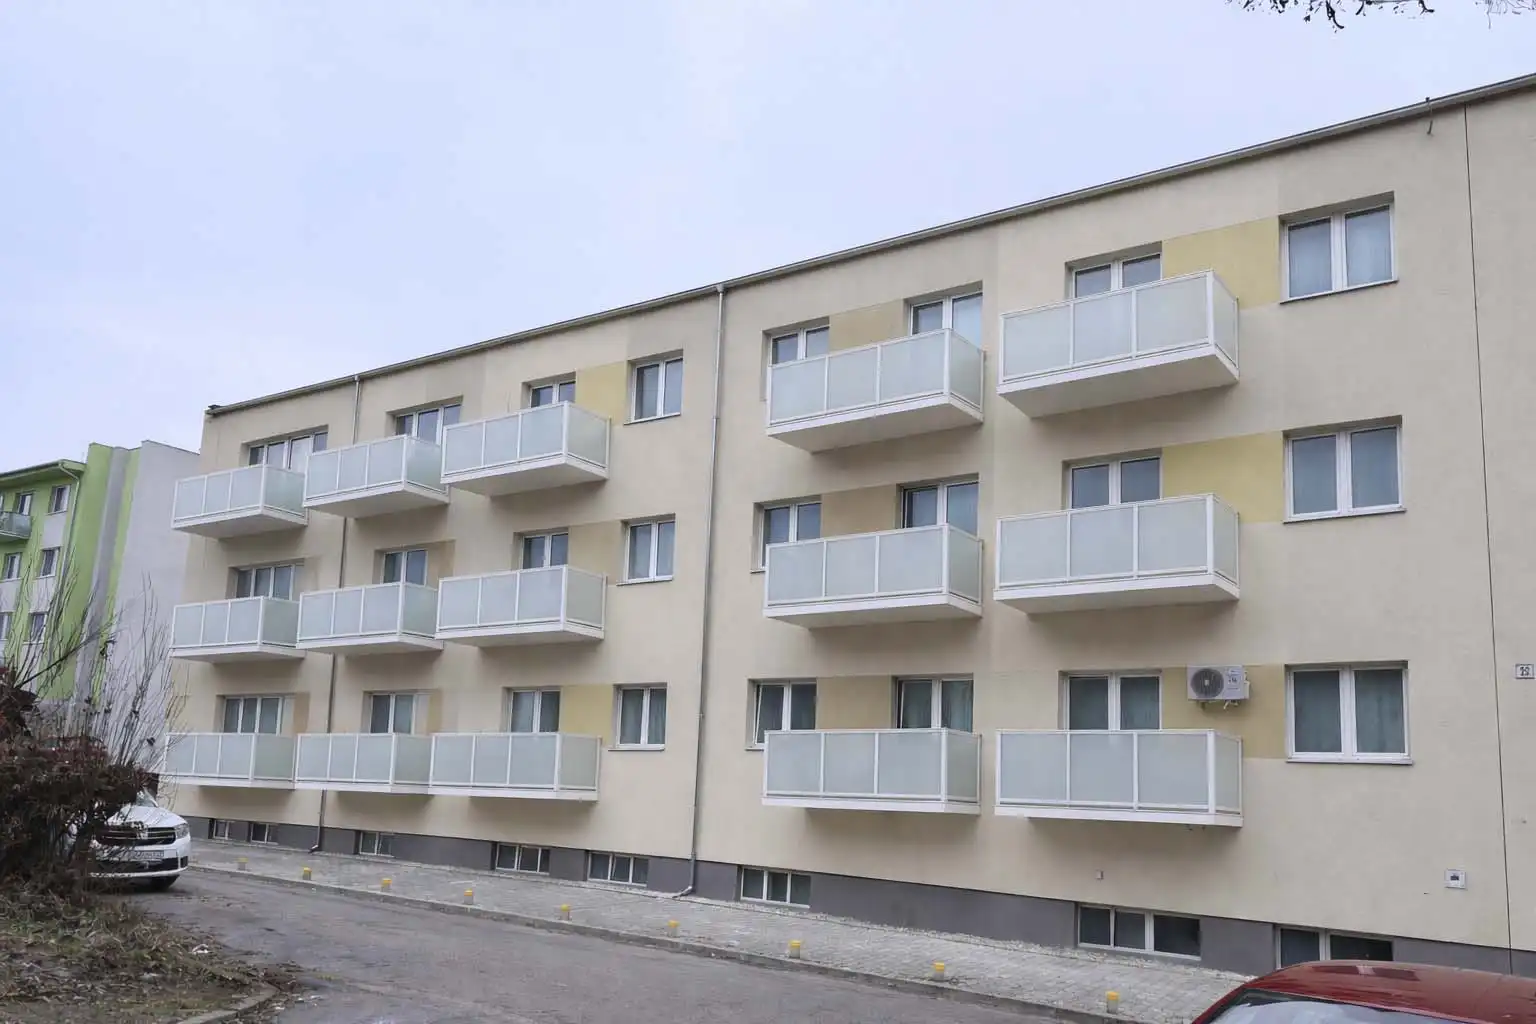
Whether you are dealing with an apartment building, a block of flats, a brick house or selected family houses - suspended balconies are always made to measure according to the specific building. Therefore, it is most important to stick to the right process.
Why process is more important than "just the price" for suspended balconies
When it comes to balconies, people often compare only the price per piece. In practice, however, the following are decisive: structural engineering, material quality, surface treatment, production accuracy, installation details (seals, transitions, drainage) and the method of anchoring to the supporting structure. Well-designed suspended balconies save money precisely because they do not have to be "saved" by repairs after years.
In addition - the hanging system often allows you to create a balcony even where it has never been. That's a lot of value for an apartment, so it's good to have the process mastered from the start.
1) First assessment of the house: can a suspended balcony be placed here?
The first step is the technical assessment of the object. This phase deals mainly with:
- supporting structure (where suspended balconies can be safely anchored),
- condition of the facade and possible insulation (solution of details without leaks and with the minimization of thermal bridges),
- location of windows/doors and height of parapets (to make the balcony functional and safe),
- approach for installation (technique, handling, safe space around the house).
Practical tip
If an apartment building is being renovated (insulation, facade), the ideal moment for suspended balconies is right then. Everything can be coordinated at once: the choice of color, infills, details and connections.
2) Static assessment: basis of safety for suspended balconies
structural engineering is key for balconies. The structural engineer will design the method of anchoring, the dimensions of the elements and verify whether the load-bearing structure of the house will carry the load (balcony's own weight + people + snow + wind).
In the case of apartment buildings, the uniformity of the solution is also often assessed - for example, balconies in one or more columns, type of infills, height of railings, etc. With the suspension system, everything is designed so that the suspension balconies work as a whole.
3) Administration: approval, project, permits
In the case of apartment buildings, it is common for approval to be dealt with at a meeting of the owners, followed by project documentation. Permits can vary by scope and location – so it's a good idea to have a clear plan and documents ready. If you want to speed up the decision-making process, the visualisation of the balconies helps (owners can see the result even before the investment).

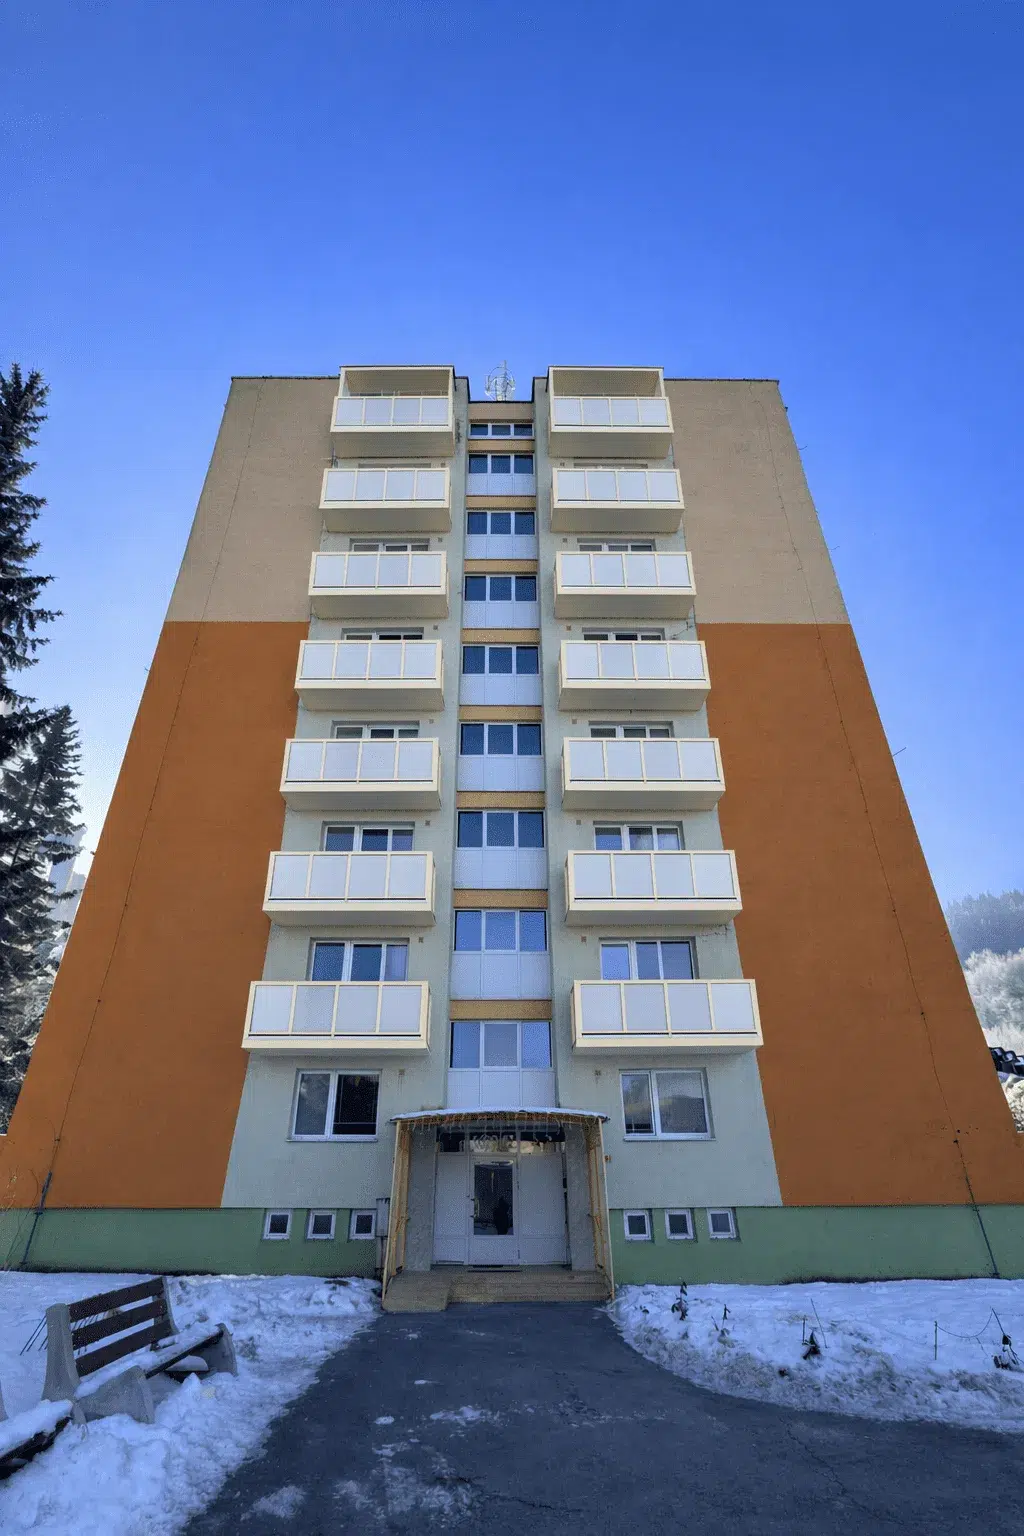
4) Design and configuration: dimensions, infills, colors, accessories
Once it is clear that the suspended balconies are technically feasible, the details are designed:
- dimensions of the balcony (width, depth, height of railing),
- type of infills (e.g. safety glass, ALUPANEL/DIBOND, HPL...),
- color according to RAL (so that the balcony matches the facade and windows),
- side walls / screen (privacy, wind),
- drainage and details (so that the water behaves properly and does not cause problems years later).
Here it is also decided whether one balcony is made (e.g. at a family house) or a series - entire columns of balconies on an apartment building.
5) Fabrication: why "custom" is not a phrase for suspended balconies
Suspended balconies are manufactured exactly according to the technical requirements of a particular house. This is precisely why production accuracy, quality joints, dimensional control and surface preparation are important.

Important: when balconies are mass-produced for an apartment building, the quality must be the same on each piece - so that the result looks clean, uniform and professional.
6) Surface treatment (KOMAXIT): protection, color and long life of balconies
In the exterior, the surface is decisive. Powder coating (KOMAXIT) is often used for aluminium constructions, which increases durability and helps keep the color for a long time. When renovating apartment buildings, it is practical to be able to choose a shade according to RAL and thus unify the appearance of the facade and balconies.
7) Installation of suspended balconies: what happens on the construction site
The installation of suspended balconies itself is a coordinated job: safety, precise anchoring, checking of planes, seals, connections and final tightening of details. The construction site typically deals with:
- preparation and marking of anchor points,
- installation and fixation of the structure,
- check of flatness and verticality (so that balconies do not "run away"),
- installation of infills, accessories, side walls (if included),
- seals, drainage and final fine-tuning of details.

At this stage, it's important not to "bounce" anything. Even a small detail can make a big difference over time (water, bends, vibrations, aesthetics).
8) Handing over and checking: what to check when taking over
When submitting, it is worth making a short checklist. We recommend checking:
- equality and uniformity - whether the balconies are in one line and appear symmetrical,
- infills and fixing - are the glasses/panels solid, without damage,
- surface – whether KOMAXIT is uniform without significant defects,
- connection details – seals, drainage, critical points near the facade,
- cleanliness and finishing - to make the balcony ready for use.
After handover, it's a good idea to set up simple regular maintenance (mainly cleaning the infills and checking the drainage).
9) Maintenance: to keep suspended balconies looking good even after years
The advantage of aluminium balconies is that maintenance tends to be simple. Recommendation:
- 1–2× a year wash the infills and structure (gentle chemistry, without aggressive abrasives),
- check drainage points and corners,
- after winter check for mechanical damage (e.g. from snow/ice removal),
- for apartment buildings, set a "check day" (e.g. spring) for all balconies at once.
With proper production, surface treatment and installation, the goal is clear: suspended balconies should serve for a long time without stress.
FAQ: the most frequent questions about the installation of suspended balconies
How long does it take to install suspended balconies on an apartment building?
It depends on the number of balconies, access to the building and coordination with other works (eg insulation). Planning is important: when the structural engineering, production and logistics are ready, installation goes much more smoothly.
Can suspended balconies be made even where balconies have never been?
Yes - that's one of the biggest advantages. However, the static assessment and anchoring design for a specific house is always decisive.
What if people search for "suspended balconies"?
It's the same - just without diacritics. (Yes, a lot of people are looking that way.)
Is visualisation required?
Not mandatory, but very helpful for approval and design selection. In practice, it saves time and reduces the risk of "change of mind" during the project.