Suspended balconies Žilina and central Slovakia
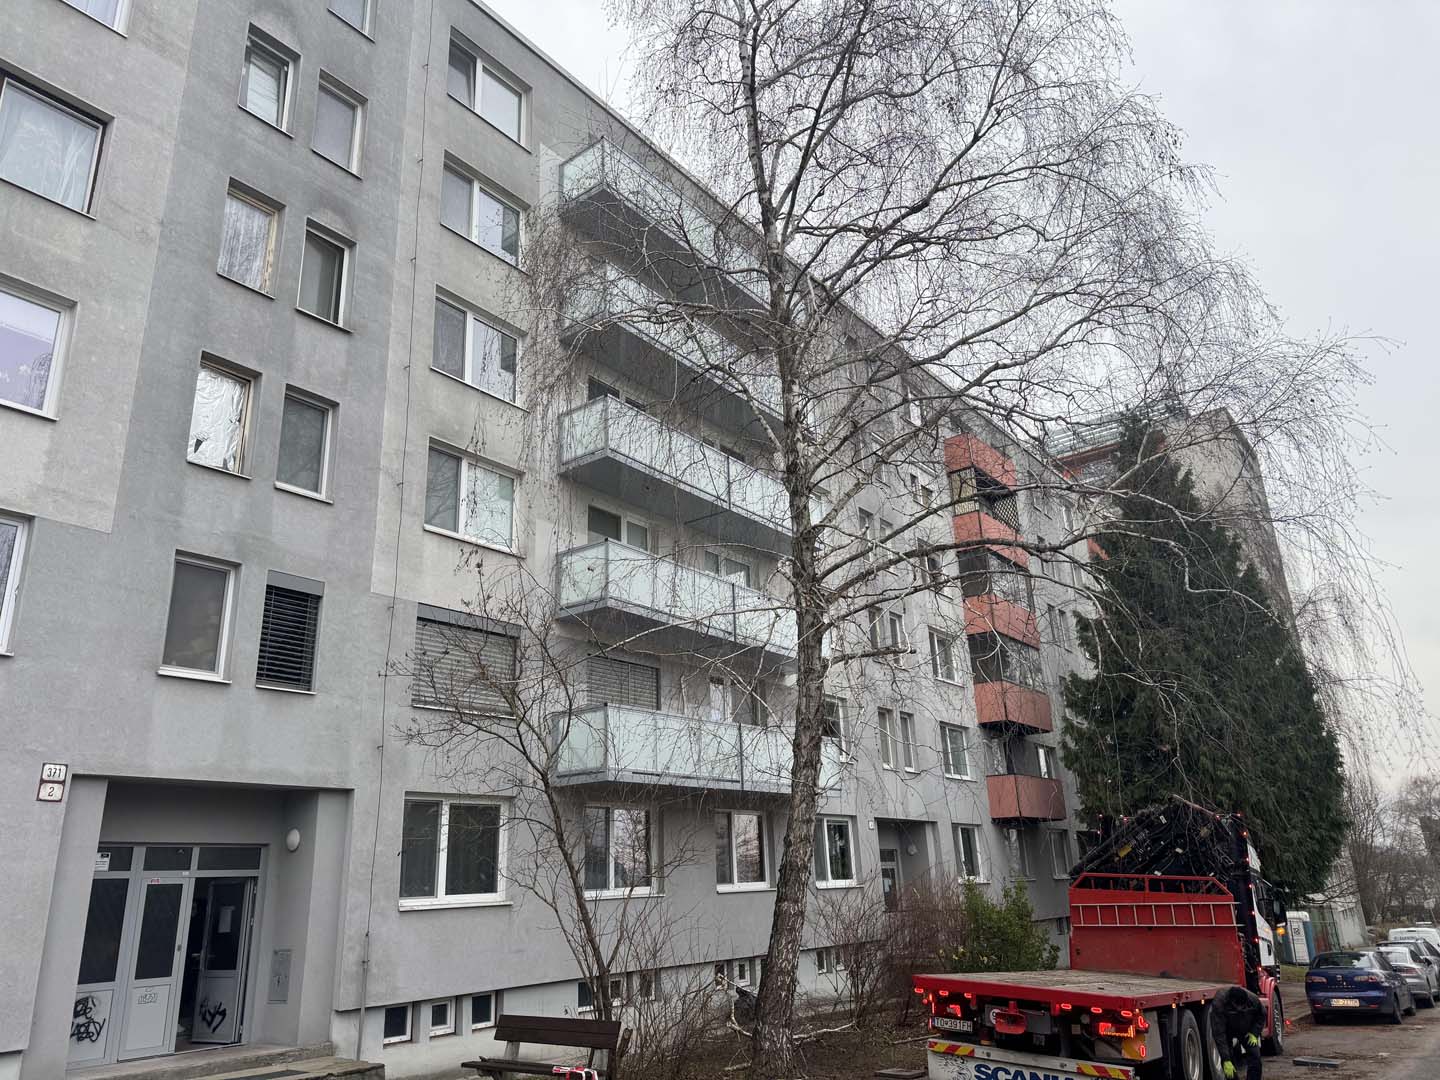
Suspended balconies in Žilina are not just a way to add more outdoor space to an apartment. In an apartment building, it is a joint investment that must be based on the technical condition of the building, anchoring options, facade appearance, access for installation technology and agreement between the owners. In Žilina and the north of central Slovakia, the specific location of the house must also be sensitively assessed: a freely accessible facade on a housing estate has different logistics and a house on a slope, on a narrow road or with a limited yard has different logistics.
HS ALUSYSTEM designs, manufactures and installs suspended balconies for apartment buildings throughout Slovakia. The solution may include new balconies where there were none before, replacement or expansion of the original solution, but also separate aluminium balcony railings with a suitably selected filling. This page helps property managers, owners' association and owners in Žilina to prepare a meaningful inquiry and distinguish issues that need to be resolved before the quote.
Why does a project in Žilina need local preparation
Žilina has large residential complexes in Vlčince, Solinky, Hájik or Hliny, but also smaller apartment buildings in older buildings. The name of the city district itself does not determine the appropriate technical solution. The design is based on the structural system of the house, the condition of the load-bearing parts, the existing insulation, the orientation of the facade, the number of floors and the space around the building.
The local context will be reflected mainly in the organization of the work. The installation can be affected by sloping terrain, parked cars, greenery near the facade, the inner block, the pedestrian walkway, the supply road or the lack of a safe area for assembling the parts. These conditions do not mean that the project delivery is not possible. However, they mean that access cannot be estimated from just one detailed photo of the balcony.
In more northern areas, attention is naturally also paid to weather influences in the technical design. Wind and snow loads, altitude, facade exposure and local conditions are inputs for a professional design, not a reason for a universal conclusion for the entire region. Each house must be assessed by the designer and structural engineer according to the specific location and construction.
When to consider new suspended balconies
The first scenario is an apartment building without balconies, whose owners want to increase the comfort of the apartments and the utility value of the building. A hanging solution can create a new outdoor space, but before making a decision, it is necessary to check the structural engineering, the position of the openings, the appearance of the facade, the permitting procedure and the common will of the owners. The size or number of balconies should therefore not be approved only based on visualisation without technical verification.
The second scenario is small, damaged or long-term repaired balconies. In this case, it is necessary to compare further rehabilitation of the original structure with the new solution and name what each option will realistically solve. If the goal is a larger area, a new railing, a change in appearance and a long-term system solution, local surface repair alone may not meet the expectations of the owners.
The third scenario is facade renovation or insulation. Balconies, anchoring, transitions, sheet metal and finishing details need to be coordinated in the correct order. If the balcony supplier is invited only after the facade is completed, the project and installation can be unnecessarily complicated. An overview of the follow-up steps can be found on the page Installation of suspended balconies.
Balcony railings are a separate decision
Not every house needs to change the entire balcony structure. If the original balconies are technically usable, the project may include new balcony railings. However, even with these, the base, anchorage, dimensions, required safety, drainage method and connection to the facade must be checked. Replacing the railing is not just an aesthetic cover-up of an old problem.
aluminium railings can be combined with safety glass, ALUPANEL, HPL board, polycarbonate or aluminium infill according to the technical design. Four practical questions are important for owners: how much light they want to retain, what level of privacy they expect, how the infill will be cleaned and how it will affect the entire facade. In a windy or heavily exposed location, the infill should not be selected based only on a photograph; the full area affects the load and must be included in the design.
It is more useful to prepare two or three complete variants for the owners' meeting than a long list of materials. Each variant should show the construction, type of filling, color, degree of privacy, maintenance requirements and price implications. Such a comparison helps to choose a solution that will work for the entire house, not just for one apartment.
What to send for the first inquiry from Žilina
You do not need a finished project delivery project for the first contact. However, you do need information from which you can understand the scope and local restrictions. Prepare photos of the entire facade from a distance, side views, details of existing balconies or railings and a place in front of the house where the installation could be organized.
Please include in your inquiry:
- exact location of the house and number of entrances,
- number of new balconies or changed railings,
- approximate dimensions and number of repeating types,
- information about insulation and planned renovation of the facade,
- photographs of access, parking, slope, greenery and sidewalks near the facade,
- available drawings or older project documentation,
- idea of the filling, color and degree of privacy,
- decision-making phase: initial investigation, preparation of a meeting or approved plan,
- contact information for the person who communicates on behalf of the property manager or owners' association.
If the house is located outside Žilina, also include the municipality and a brief description of the access. HS ALUSYSTEM implements throughout Slovakia, so the same procedure can be used for Martin, Bytča, Kysucké Nové Mesto, Čadca, Ružomberok, Liptovský Mikuláš and other cities in the region. You can also see in the portfolio project delivery in Považská Bystrica and beyond HS ALUSYSTEM references.
From inspection to handover to the apartment building
After the initial assessment of the documents, an inspection and surveying follow, if necessary. Technical preparation must resolve the geometry, supporting structure, anchoring, railings, infills, surface treatment, drainage and connections to the facade. In a house with multiple entrances, it is important to unify recurring elements in a timely manner so that the result does not look like a series of unrelated interventions.
Production should be based on the approved technical solution and follow a real installation plan. In Žilina, logistics can be affected by the transport accessibility between the production facilities and the construction site, but the bigger difference often arises right in front of the house: whether the equipment can be safely parked, where the parts will be temporarily stored and how the work area will be separated from the movement of residents. Details on the production of aluminium structures are explained in HS ALUSYSTEM production process.
Before installation, the property manager should receive a schedule, a contact person and clear instructions for residents. Residents need to know when to vacate the balconies and the space under the facade, which places will be temporarily inaccessible and how changes will be reported. When taking over, not only the overall appearance should be checked, but also the available joints, infills, surface, drainage and agreed documentation.
What affects the price of balconies and railings in Žilina
The city is not a price list item in itself. The budget is influenced by the number and size of balconies, the technical condition of the house, the method of anchoring, the number of types, the type of railing and filling, the surface finish, transport, access for installation equipment and the necessary preparatory work. When replacing railings independently, the condition of the existing structure and the extent of dismantling are also decisive.
The property manager should compare offers based on the same scope. Check that they include design preparation, structural engineering, production, surface treatment, infills, transport, installation, finishing of details and handover documents. A low amount without a precise description may mean that important parts will not appear until later. A useful overview of cost factors is provided in the article suspended balconies - price.
How to prepare an owners' decision
The meeting should not only vote on the sentence "we want new balconies". The owners need to know the reason for the project, the proposed scope, open technical issues, railing variants, financing method, expected restrictions and the next step. visualisation helps to explain the appearance, but is not a substitute for a technical design or an accurate budget.
If balconies are to be added to or significantly changed, the relevant permitting procedure should also be checked in good time. The requirements depend on the specific intention and documentation; therefore, they cannot be closed with a general answer for the whole of Žilina. Basic orientation is offered in the article building permit and suspended balconies, but the final procedure should be resolved with an authorized designer and the relevant building office.
Get a proposal for an apartment building in Žilina
If you are solving suspended balconies or balcony railings in Žilina and central Slovakia, send photos of the house, address, number of elements, information about insulation and a description of access to the facade. You do not have to have all the decisions ready. A quality first inquiry should show what you already know and which questions still need to be technically verified.
Contact HS ALUSYSTEM and request the recommended next step for your house. This will give the property manager or owners' association a more specific basis for the inspection, solution options, quote and subsequent decision-making by the owners.
Frequently asked questions
Does HS ALUSYSTEM implement suspended balconies in Žilina?
Yes. HS ALUSYSTEM designs, manufactures and installs suspended balconies and aluminium balcony railings throughout Slovakia, including Žilina and surrounding cities. When making an initial inquiry, photos of the entire facade, the number of balconies or railings and a description of the access to the house will help.
Is it decisive for the price that the house is located in Žilina?
The name of the city itself does not determine the price. The budget is mainly affected by the scope, dimensions, structural engineering, anchoring, infills, surface treatment, transport, installation access and preparatory work. A slope, a confined space or limited parking can change the logistics of a particular construction.
Can only balcony railings be changed without new balconies?
Yes, if the technical assessment confirms the suitability of the existing structure. The design will check the base, anchoring, dimensions, safety, infills and connection to the facade. The new railing should not cover the unresolved technical problem of the original balcony.
What railing filling is suitable for northern Slovakia?
There is no single regionally correct filling. Glass, ALUPANEL, HPL, polycarbonate and aluminium have different looks, privacy and maintenance. The choice must be adapted to the technical design by the dimensions, anchoring, wind exposure and the requirements of the owners of a particular house.
What does the owners' association need before voting?
A useful document contains a description of the current state, photographs, technically realistic variants, visualisation, scope of the offer, price factors, expected procedure, information on permits and a clear proposal for the next step. In this way, the owners vote on a clear intention, not just a general idea.