Building permit and suspended balconies: what to deal with before the project
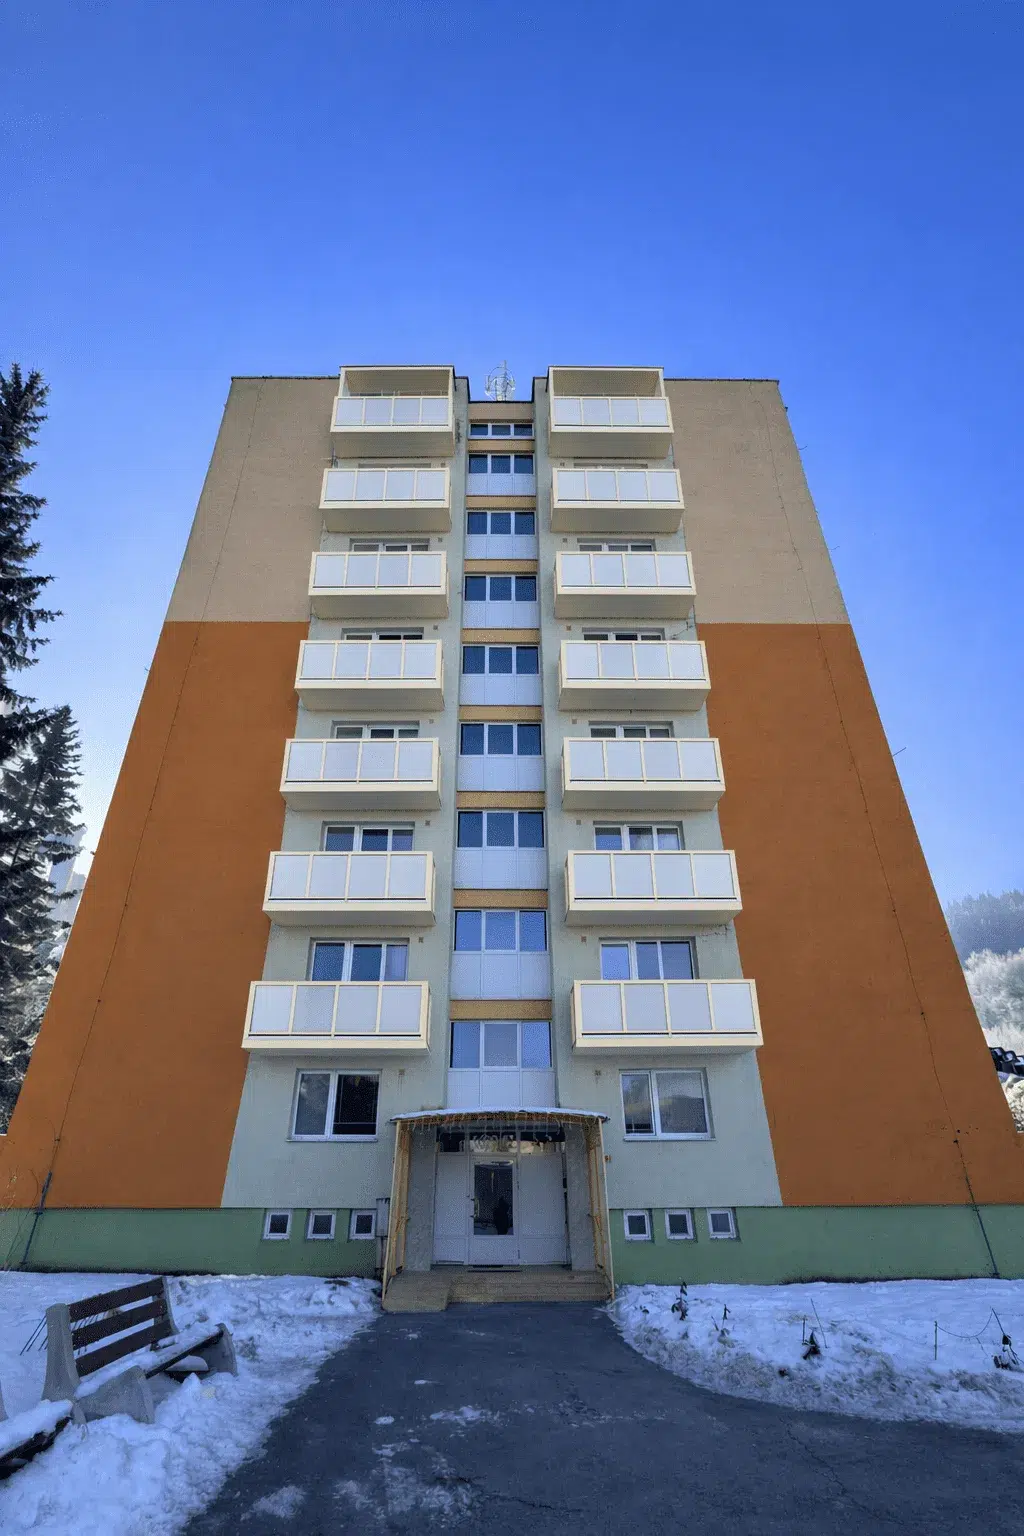
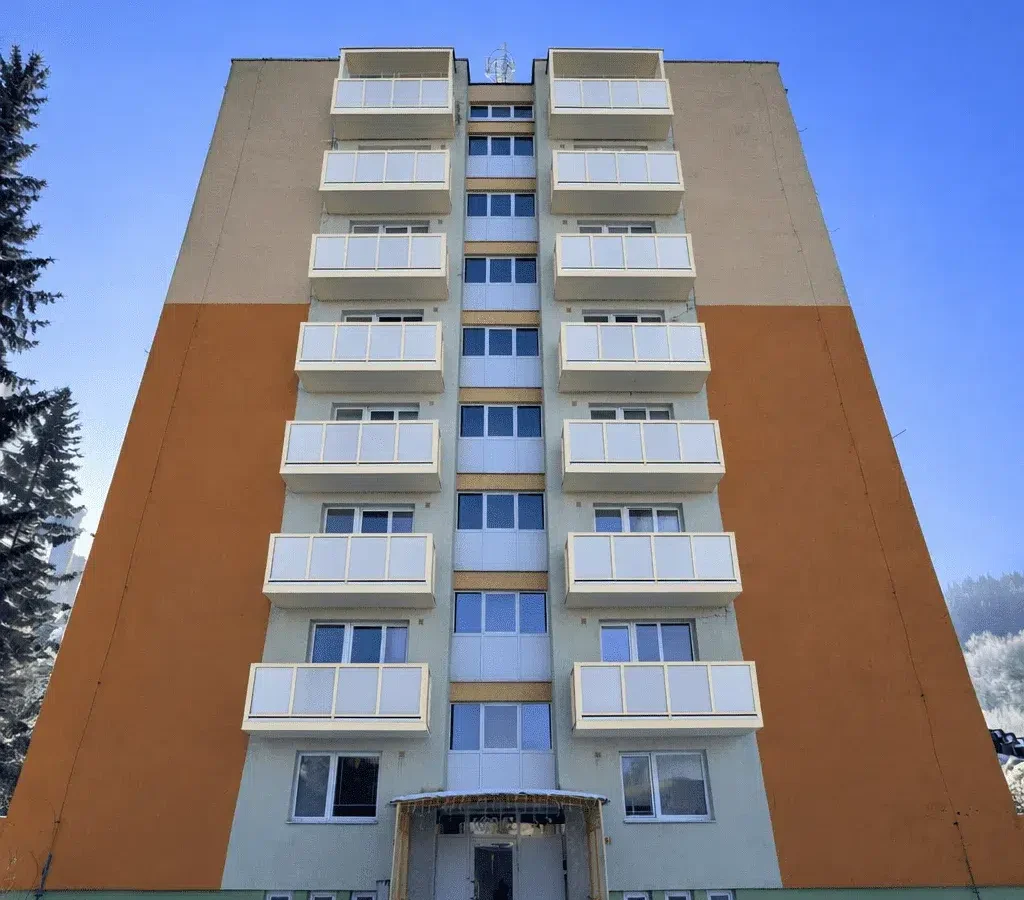
Balconies usually open the building permit before the apartment building reaches the final quote. It is the correct order. New or completed suspended balconies are not just an aesthetic treatment of the facade. They change the way the common parts of the house are used, interfere with the outer shell, create new loads and require coordination between the owners, the designer, the structural engineer, the building authority and the contractor.
This article is not legal advice or a substitute for the opinion of the relevant building authority. It is a practical overview for property managers, chairmen of owners' association and owners who want to prepare the suspended balconies project so that it does not get stuck on missing documents. The goal is to know what to check before voting, what documents are needed and how to set up a procedure so that the technical proposal, budget and authorization go in the same direction.
Why it is not enough to deal only with price and visualisation
At the first inquiry, the owners often ask about the Indicative price for the balcony, the dimensions and the appearance of the railing. This is understandable, but with an apartment building it is equally important to ask what permitting procedure will be required. The suspended balcony is anchored to the existing structure and its applicability depends on the supporting system of the house, the technical condition of the facade, the method of anchoring, fire safety requirements, access to installation and what the territory or local regulations allow.
If these questions are postponed, there is a risk that the owners will approve a variant that will need to be revised later. The size of the balcony, the position of the anchors, the filling of the railing or the method of installation may look simple in the picture, but in the project they must follow the real house. That is why it makes sense to deal with permitting together with the technical design, not after the production order.
When budgeting, also think about the preparatory work: project documentation, static assessment, possible probes, statements of the parties concerned, organization of installation and coordination with insulation. You can find a separate overview of price factors in the article suspended balconies price.
The current legislative framework must be verified for a specific house
From April 1, 2025, the new Act No. 25/2025 Coll. Construction Act. The Office for Spatial Planning and Construction of the Slovak Republic also publishes methodological information and documents in the section Construction Agenda. For apartment building owners, a simple rule follows from this: do not work with the assumption that the same procedure applies to every object, but check at the outset whether it will be a notification, a proceeding on a construction plan, a change to a completed building or another procedure according to the specific scope of work.
With suspended balconies, more is usually dealt with than just fitting the metal structure. The project may interfere with the common parts and equipment of the house, affect the appearance of the facade, require a static assessment and follow on from further renovations of the building. Specific parameters are therefore decisive: how many balconies are being added, where they will be placed, whether it is a house after insulation, what is the supporting system, what are the ownership relationships with the land and whether the house is located in an area with special restrictions.
The correct procedure should be confirmed by the designer or the relevant building authority. The supplier of suspended balconies can prepare technical inputs, a solution proposal, an indicative schedule and documents for the price, but it should not replace the decision of the office or the work of an authorized person on the project documentation.
Who should be involved from the start
The best results are achieved when responsibilities are divided from the beginning. The property manager or owners' association coordinates the owners, collects available documents and prepares documents for decision-making. The designer will evaluate the permitting procedure and scope of documentation. The structural engineer will assess the support system, anchoring and load transfer. The supplier deals with the technical solution of the balcony system, production, installation and price inputs.
With apartment buildings, it is important not to confuse the owners' vote with technical approval. The owners can approve the plan, the budget and the next procedure, but the exact dimensions, anchoring details and permitting documents must be based on the professional documentation. If owners are only making decisions based on a picture and one price, it's difficult to compare offers, and items that weren't included in the first proposal will appear later.
HS ALUSYSTEM in projects for apartment buildings follows up on the technical background with the design of aluminium solutions, production and installation of suspended balconies. references are also useful for the decision-making of the owners, because they show real results, but each house must have its own assessment.
Documents to prepare before the first consultation
The more specific information the designer and contractor have at the beginning, the more precisely the next procedure can be set. In particular, the property manager or chairman of the owners' association should prepare the address of the house, photos of the facade, views of the locations of the planned balconies, the number of apartments and balconies, an idea of the dimensions, information on insulation, available project documentation and data on previous repairs.
Floor plans, sections, views, facade restoration documentation, data on the composition of the insulation, information on the ownership or use of adjacent land and a preliminary record of the owners' communication are also useful. If the house does not have documentation, it must be said openly. Missing documents may mean that a site survey, exploratory openings or diagnostics are needed, but it's better to include them in the schedule now than to discover them after the vote.
For older houses, it should be taken into account that the actual condition may not correspond to the original drawings. The facade could have been insulated, repaired or locally damaged. That is why the static assessment and verification of the places where the balcony is to be anchored is important. You can find more about technical inputs in the article structural engineering of suspended balconies.
What the project documentation solves
Balcony project documentation is not intended to be a formal addendum to the quote. It should show what is going to be implemented, how the anchoring will be handled, what the dimensions and materials will be, how the water will be drained, how the railings and infills will look, how the work will touch the facade and what the links are to fire, static or other requirements. With an apartment building, it is important that the documentation is comprehensible even for the owners who vote on the investment.
At the same time, the designer sets the scope of communication with authorities and affected persons. In practice, it may be the building authority, neighboring property owners, network property manager, authorities for the protection of monuments, the environment or other entities depending on the specific location and scope of the project. Not every house will need the same package of statements, so it is risky to copy the procedure from a neighboring city or from another type of building.
The technical part must also follow on from production. Dimensions, details, infills, surface treatment and installation procedure should not be changed at the last minute without checking the impact on structural engineering, price and deadline. HS ALUSYSTEM therefore connects the design with the production process and subsequent installation so that the result is feasible, not just visually acceptable.
How to set up owner decision making
For suspended balconies, it is worthwhile to divide the decision into stages. The first stage is verification of interest and approval of the preparation of documents. The owners may not know the final price down to the last euro, but they should know that without a project and verification of the house, it is not possible to responsibly promise the final range.
The second stage is the selection of the technical variant and the budget framework. Here, the house should already have better documents: a basic design, information on the necessary permitting procedure, a preliminary schedule, the scope of professional work and a comparable offer. The third stage is the approval of the project delivery after completing the documentation and resolving the conditions resulting from the permit.
Such a procedure reduces tension between owners, as it separates the question "do we want balconies?" from the question "do we approve the exact project delivery under specific conditions?". At the same time, the property manager is better able to explain why some costs appeared even before production: they are not unnecessary paperwork, but the protection of the house, the owners and the contractor from a technically poor decision.
Typical errors when permitting balconies
The first mistake is to start with the final price without inspecting the house. The second is to assume that if a similar apartment building has balconies, the same solution will automatically apply elsewhere. The third is to postpone the designer and structural engineer until after the meeting of the owners. The fourth is to deal with insulation, new balconies and facade repairs as separate actions without coordination.
A frequent problem also arises with land and access. Installation of suspended balconies may require technology, scaffolding, manipulation in the inner block or short-term parking restrictions. If these things are not part of the preparation, they can disrupt the schedule. For apartment buildings, it is therefore practical to check access options and installation organization, not just the permit itself.
Another mistake is poor communication with the owners. People need to understand what will happen to the facade, how long the work will take, whether their apartment will be directly affected by the installation, how security is handled and what is included in the price. Quality preparation of documents reduces the number of ambiguities at the meeting and helps to reach a decision faster.
How HS ALUSYSTEM can help you
HS ALUSYSTEM designs, manufactures and installs aluminium suspended balconies for apartment buildings. During the first contact, he will help name the technical issues that need to be checked, prepare the inputs to the solution of the balcony system and draw attention to the factors that affect the price, production and installation. In the permitting process, it is crucial that these technical inputs follow the work of the designer and structural engineer.
If you are considering new balconies, please send the address of the house, photos of the facade, available documentation, the number of balconies planned and a brief description of the expected result. The HS ALUSYSTEM team will then suggest the next practical step: orientation consultation, inspection, supplementing technical documents or preparing documents for the owners.
Contact HS ALUSYSTEM even before the owners have bindingly approved the exact size, budget or deadline. Timely consultation will help harmonize the technical design, permitting, price and realistic schedule.
Frequently asked questions
Do suspended balconies always need a building permit?
The specific procedure must be determined by the designer or the relevant building authority according to the scope of work, the type of house and the current legislation. However, in the case of an apartment building, suspended balconies should not be considered a simple cosmetic treatment, because they can interfere with the load-bearing structures, the facade, common parts and the appearance of the building.
When should the property manager contact the designer or contractor?
Ideal before the owners' final vote on size and budget. At the beginning, photos, address, available drawings, number of balconies and a basic idea are enough. The experts will then determine what additional documents are needed.
Is it possible to order production first and deal with permitting later?
It is not a reasonable course of action. Permitting, structural engineering and project documentation can affect dimensions, anchoring, infills, installation procedure and price. Production should be based on an approved and technically verified solution.
What if the apartment building does not have the original project documentation?
Lack of documentation will slow down the project, but it may not automatically stop it. The designer or structural engineer can specify the required site survey, exploratory openings or diagnostics. This need must be taken into account in both the schedule and the budget.
Can HS ALUSYSTEM handle the entire permitting process?
HS ALUSYSTEM supplies technical solutions, production and installation of suspended balconies and can prepare important technical inputs. However, the permitting procedure itself and the project documentation must be coordinated with the authorized designer, structural engineer and the relevant building authority.