Aluminium balconies and structural design: what to check before manufacture
Aluminium balconies need a design that connects the new structure to the actual condition of the apartment building. The material's low self-weight does not, on its own, confirm that an anchorage is suitable or that particular dimensions are permissible. Structural design for aluminium balconies therefore considers the entire load path: from the floor and railings through the frame and connections into the building's load-bearing elements. Owners need to know which inputs have been verified, which are still missing and exactly which solution the engineer's conclusions cover.
This guide helps building managers prepare a brief and understand the assessment. It does not provide a universal load capacity or instructions for selecting anchors. For the complete service, see HS ALUSYSTEM suspended aluminium balconies; this article focuses on the technical questions to resolve before manufacture.
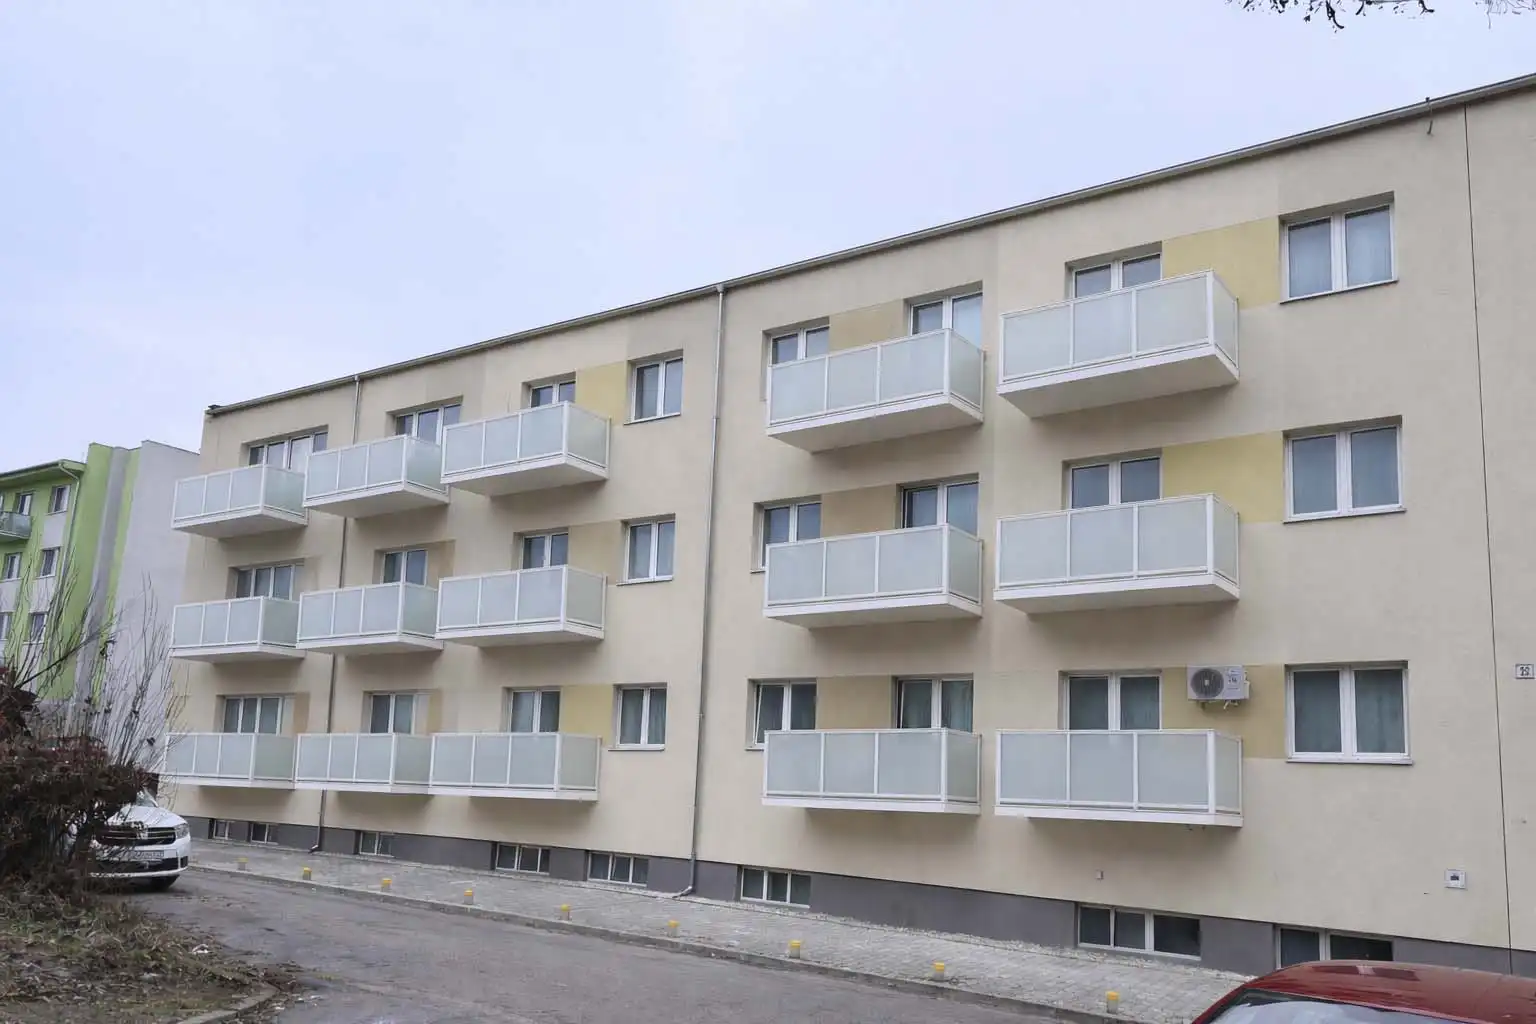
This photograph of an HS ALUSYSTEM project shows completed balconies. Structural connections concealed behind the finishes cannot be verified from the photograph or copied to another building.
Structural design for aluminium balconies starts with a clear scope
The new assembly and the existing building belong in one brief
First establish whether existing balconies will be replaced, balconies will be added at new locations or the footprint will change. The assessment must cover a defined assembly and its connection to the building. A calculation for an isolated frame does not establish that the existing substrate can safely support it.
Identify the number of balconies, their positions on the façade, their intended use and the building elements that will remain. Distinguish a preliminary option from a design released for manufacture. If an owner later changes the infill, flooring or dimensions, the original conclusions may no longer cover the change.
Identify and verify the load-bearing substrate
The façade does not reveal every layer
Render and insulation do not reveal the material, thickness or condition of the structural element behind them. Similar façades can conceal different structures. In a precast concrete building, the role of the particular panel must be understood; in a masonry building, the properties and condition of the elements receiving the proposed loads matter.
Original drawings are useful, but their consistency with the actual building needs verification to the extent specified by the specialist. Record alterations, previous repairs, cracks and damaged areas. Describing an element as a “concrete wall” without documented properties may not provide enough information for design. Our separate guide to surveying balconies on an apartment building explains the information gathered on site.
Assess the loads on the complete balcony assembly
Self-weight is only one component
The design includes the frame, floor, railings, infill panels and any other agreed elements. The engineer determines the relevant imposed and climatic loads and their combinations in accordance with the project and applicable design basis. Wind or snow effects cannot be estimated from a photograph of a similar completed project.
Owners should describe their intended equipment early. Large planters, heavy floor finishes or a future balcony enclosure may change the design inputs. These are not automatically approved additions. Their suitability must be checked for the particular structure; ordinary use does not imply unlimited spare capacity for every subsequent alteration.
Larger dimensions change more than floor area
Changing the depth or width changes the geometry and can change the forces in connections and anchorages. Permissible enlargement cannot be derived solely from aluminium's lower weight. The article on enlarging balconies with an aluminium structure explains how to compare footprints in practice. The chosen option then requires its own technical verification.
Anchorage is part of the design, not a separate purchase
Both the connection and its substrate matter
The anchorage transfers the balcony's effects into the existing building. Its selection depends on the substrate, proximity to edges, anchor arrangement, connection geometry and installation conditions. A universal number of anchors or a standard anchor diameter is therefore not a useful recommendation for every building.
Where reliable information is missing, the designer specifies the additional investigation needed, such as substrate assessment or tests devised for the intended purpose. Test results must be interpreted within the design context. One favourable reading at a single location does not establish suitability for every balcony, different storeys or another area of the façade.
Insulation requires a coordinated detail
Loads are transferred into the designated structural element, not into the thermal insulation. The distance from the load-bearing substrate, penetrations and adjoining layers also need to be addressed. Structural design must be coordinated with thermal performance and weatherproofing details. Our guide to balconies and apartment building insulation discusses the sequence of renovation work.
Check the frame, connections and railings as a whole
Resistance and serviceability are different questions
Assessment covers deformation and behaviour in use as well as resistance to failure. Excessive movement can affect comfort, interfaces or drainage. The railings, their fixings and the infill transfer their own loads into the frame, so they cannot be selected independently of the rest of the assembly.
The European Commission's JRC overview of Eurocode 9 introduces the framework for designing aluminium structures. The designer determines the specific applicable standards, editions and national annexes. A public overview of a standard is not evidence that an individual balcony or connection detail has already been assessed.
Temporary installation stages require their own solution
A completed balcony behaves differently from an unfinished assembly
During dismantling, lifting and progressive connection, not all the designed connections may yet be active. The design and installation method must therefore also be coordinated for temporary stages. The responsible specialist specifies the necessary restraint and the conditions for proceeding to subsequent steps.
The building manager should not devise the order in which structural elements are released. However, they should know who will prepare the method and how departures from the design will be handled. The aluminium balcony installation page describes the overall organisation. If unexpected substrate conditions are found, the next affected step must be resolved with the designer before work proceeds.
What to prepare when building records are incomplete
An incomplete archive is neither an automatic bar to construction nor a reason to guess missing information. Prepare a list of available records and a separate list of uncertainties. The specialist can then determine what further information is needed and how to obtain it.
- Record the date, author and relevant building area for each drawing.
- Separate the original design from records of later alterations.
- Label photographs with the entrance, storey and façade location.
- Record known repairs and defects without diagnosing their cause yourself.
- Arrange survey access and reinstatement of any areas opened for investigation.
- Distinguish confirmed facts from information passed informally between owners.
This summary makes it possible to commission focused professional work. Additional investigation should also be reflected in the preparation scope and programme, so nobody expects the project to be immediately ready for manufacture.
What a clear assessment outcome should contain
Conclusions need stated assumptions
A useful summary for the building manager identifies the balconies assessed, the chosen option, the supporting information and the conditions under which the solution remains valid. It should be clear whether this is a preliminary feasibility assessment or a completed design ready for the next documentation stage. A general statement that something is “satisfactory”, without a defined scope, is insufficient for coordinating delivery.
Ask for a list of outstanding issues as well: what must be checked before manufacture, what needs verification when the substrate is exposed and who decides on any changes. The designer should specify relevant use restrictions and execution requirements. The guide to balcony installation quality checks deals with inspecting completed work in more detail.
Break down the budget according to what has been verified
In a preliminary quotation, identify items that depend on investigation or design results. Prices may differ because the scope of design, substrate verification and associated building work differs. Two quotations for the same number of balconies may therefore cover different services.
For owners, it is useful to separate information gathering, technical assessment and the actual supply and installation. Each stage should have an agreed deliverable and a condition for proceeding. The overview of suspended balcony price factors explains these relationships. Without knowing the building, it is not possible to promise a final anchorage solution or an exact price for the technical design.
A completed project helps explain your idea; the calculation belongs to your building
The HS ALUSYSTEM project references show balcony appearance and integration into façades. For a consultation, choose an example that represents the result you want and explain what interests you about it. Do not infer its structural arrangement from the visible photograph.
Two neighbouring buildings may have different substrates, alteration histories and connection conditions. A successful project on one demonstrates the supplier's experience, but does not replace assessment of the other. The same principle applies when replacing balconies with larger assemblies or different equipment.
Frequently asked questions
Do lightweight aluminium balconies still need structural assessment?
Yes. Low self-weight does not replace design of the complete assembly, anchorage and load transfer into the building. The verification scope must match the particular building and proposed solution.
Is a measured survey also a structural assessment?
No. A survey provides geometry and other inputs. Structural assessment evaluates them alongside material properties, loads and the connection arrangement. Additional investigation may be needed to obtain missing information.
Does testing one anchor confirm every balcony on the building?
Not automatically. A specialist determines the testing scope and how results may be used, based on the substrate and design. A result from one location cannot be applied to every different position without evaluation.
Can we change the flooring or infill after assessment?
Check the change with the designer and supplier before ordering it. Different weight, geometry or fixing arrangements can change the original design assumptions and adjoining details.
What if a different substrate is exposed during installation?
The affected step should not continue on an invalid assumption. Document the difference and refer it for professional assessment. Subsequent work should follow the confirmed solution.
Prepare your technical brief with HS ALUSYSTEM
Send the building address, photographs, available drawings and a short description of the planned balcony replacement or addition. Include a list of uncertainties and any intended equipment that may affect the design. The first conversation can then distinguish the owners' expectations from information that still needs to be obtained.
Contact HS ALUSYSTEM to agree the next preparation step. The aim is a specific brief for your apartment building, a clear scope of professional verification and coordinated information before aluminium balcony manufacture begins.