Measuring balconies on an apartment building: what the technician checks before design
Measuring balconies involves much more than recording the width and depth of a future structure. On an apartment building, the technician must understand the façade geometry, the wall build-up, the condition of existing components, installation access and the owners’ requirements. Only then can the team develop a solution that is technically feasible, suitable for a meaningful quotation and ready for further assessment by the designer and structural engineer.
For a property manager or owners’ association, a competent site survey is the bridge between initial interest and a defined project. It identifies uncertainties before design is commissioned, balcony production begins or an installation date is agreed. This guide explains what to prepare, what is inspected on site and which outputs the building should expect after the survey.
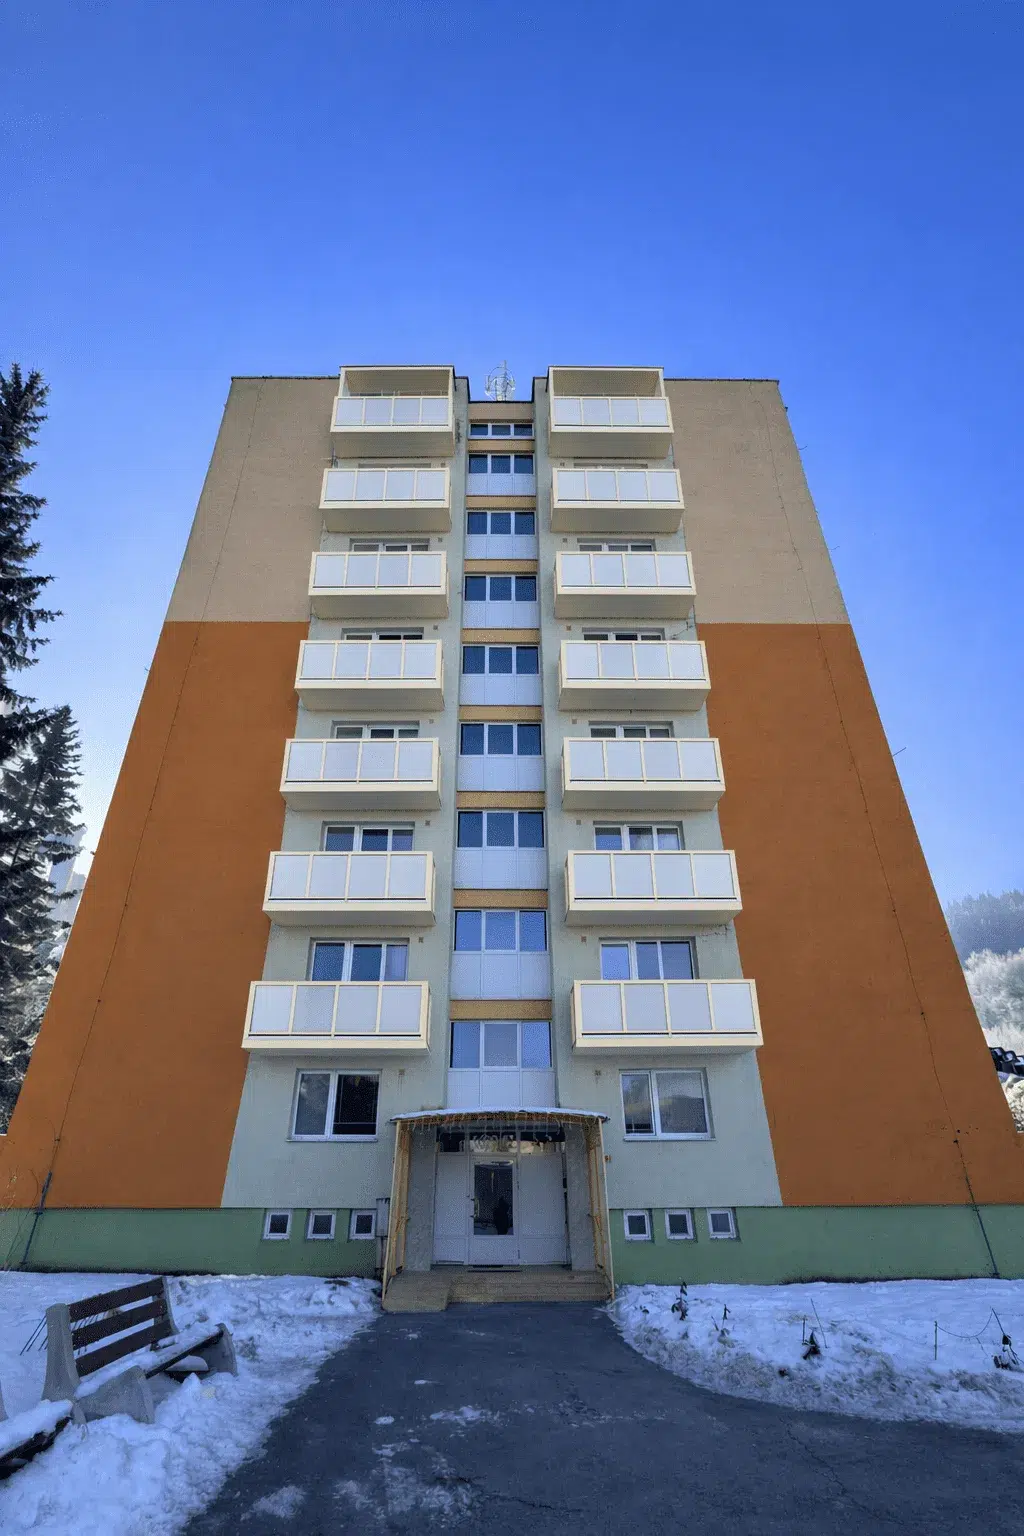
Why dimensions estimated from a photograph are not enough
Photographs, the number of storeys and an approximate balcony count are useful for an initial discussion. They cannot reliably reveal façade deviations, insulation thickness, the position of load-bearing elements or clashes with sills, downpipes, awnings and services. Two apartment buildings that look similar may therefore require different balcony structures and different installation methods.
For new suspended balconies, three levels of information should be kept separate:
- information for a preliminary feasibility review and budget indication;
- a technical survey used to develop a suitable option;
- project-level measurements and checks for structural calculations and fabrication drawings.
The scope depends on the building. A survey does not replace structural design, opening-up inspections or project documentation. It provides accurate inputs for those activities and identifies the locations that need further verification.
When to arrange a site survey
A survey is most useful once the owners understand the basic objective but have not yet selected the final technical solution. The project may involve a building without balconies, the enlargement of small balconies, replacement of an unsuitable structure or a separate renewal of balcony railings.
Before the visit, the property manager should ideally know:
- which entrances, elevations and storeys are included;
- whether every apartment in a vertical stack should receive a balcony;
- whether one or several size options are being considered;
- the owners’ expectations regarding privacy, infill and colour;
- whether façade insulation, window replacement or other refurbishment is planned;
- who will coordinate technical questions for the building.
If the brief is not yet consistent, use the new balcony enquiry checklist first. The technician can then investigate defined questions rather than several conflicting ideas.
What the property manager or owners’ association should prepare
Not every building still has a complete set of drawings. Even partial records shorten the visit and help the team decide where additional measurements or investigations are required.
Drawings and basic project information
Useful documents include floor plans, elevations, sections, the external insulation design, records of previous refurbishment and information about the structural wall material. The team also needs the intended number of balconies, the number of typical façade bays and a contact person who can provide access to shared areas.
Photographs and alteration history
Wide photographs of the whole elevation and close-ups of relevant details help compare current conditions with the drawings. Mention replacement windows, insulation thickness, repaired loggias, flashings, awnings, satellite dishes, air-conditioning units and any services fixed to the façade.
Access arrangements
The technician may need access to the base of the elevation, a representative apartment, the roof, attic or a plant room. The manager should check locked areas, parking restrictions, fences and a suitable time for carrying out the survey safely and with minimal disruption.
The guide on documents for property managers planning new balconies provides a broader organisational checklist.
What the technician checks during the survey
Façade and opening geometry
The survey records window and door positions, distances between axes, floor levels, sills, cornices, the plinth and building corners. Repeated apartment layouts are checked rather than assumed to be identical. Older buildings often contain local deviations that are not shown on the original drawings.
External wall build-up
Visible façade layers and available information about insulation and substrate are documented. Measurement alone does not establish load-bearing capacity. If the build-up is uncertain, the designer or structural engineer may require opening-up work, diagnostics or anchor tests. The guide to building permits and suspended balconies explains the documents that follow this stage.
Clashes and junction details
The technician checks downpipes, lightning protection, cables, ventilation grilles, air-conditioning equipment, canopies, awnings and similar obstacles. The threshold detail, water drainage, façade junction and future balcony railing position are also important.
Installation space and logistics
Access for a mobile platform or scaffolding, driveway width, terrain slope, trees, public pavements, parking and the possibility of creating a temporary exclusion zone are reviewed. These conditions affect the programme and organisation of balcony installation.
Separate railing work
If the building needs new balcony railings rather than complete new balconies, the survey focuses on the existing substrate, connection method, panel arrangement, required height and chosen infill. A glazed railing infill must not be confused with a full balcony enclosure or glazing system.
How the site survey proceeds
- Opening discussion. The building representative confirms the scope, balcony count, owner expectations and available documentation.
- Whole-elevation inspection. The technician records façade bays, levels, access routes, obstacles and differences between building sections.
- Detailed measurements. Representative openings, sills, edges, plinths, thresholds and accessible connection points are checked.
- Review of critical details. Uncertain layers, possible clashes and areas requiring opening-up or structural verification are marked.
- Photographic record. Images are linked to the measurements so the design team can interpret the data correctly.
- Closing review. The representative is told which information is still missing and what should happen next.
A large or complex building may require another visit after a detail is exposed or an option is refined. This is not a failure of the first survey. It is the responsible alternative to turning an unverified assumption into a fabrication dimension.
Preliminary and fabrication surveys serve different purposes
A preliminary survey supports feasibility assessment, option development and a better-defined quotation. Fabrication dimensions are finalised only after design, structural calculations, detail approval and completion of any checks prompted by the geometry or substrate.
This distinction protects both parties. The building does not receive a deceptively precise price based on missing information, and the contractor does not manufacture components to dimensions that may still change. The subsequent balcony manufacturing process therefore contains clear control points.
How measurement affects price and programme
Balcony count alone cannot produce a comparable quotation. Cost is influenced by structure size and segmentation, substrate, anchoring scope, railing infill, surface finish, plant access, transport, protection of surrounding areas and coordination with façade refurbishment.
A good survey separates defined work from items that can only be confirmed by design or investigation. The quotation can then state its assumptions, options and exclusions. Owners compare the same scope rather than just the final figures. See the overview of suspended balcony price factors for further context.
What the building should receive after measurement
The exact output may vary, but it should allow the project to continue without guesswork. It normally includes:
- confirmation of the surveyed scope and balcony count;
- key measurements and a photographic record;
- identified clashes and unresolved questions;
- recommendations for missing documents, investigations or structural checks;
- a proposed next step with clear responsibilities;
- information suitable for refining the option and quotation.
The survey is not the construction design and does not guarantee that every preferred dimension is feasible. It is a reliable common basis for the designer, structural engineer, manufacturer and installation team.
Common mistakes before the visit
- Expecting a binding price from one photograph.
- Failing to mention planned insulation or parallel refurbishment.
- Providing access to one area when the building has several different elevations.
- Treating decades-old drawings as proof of current conditions.
- Fixing the final colour and infill before technical details are reviewed.
- Confusing a measured survey with a structural assessment.
- Not appointing a person authorised to confirm scope for the owners’ association.
From the survey to turnkey balconies
If you are planning new balconies for an apartment building, send HS ALUSYSTEM the address, façade photographs, intended balcony count and any available drawings. The team will review the initial information, propose an appropriate survey scope and explain the steps before design, production and installation.
Explore completed balcony projects or submit a no-obligation enquiry. A well-prepared survey gives the manager a clearer proposal, the owners better information and the complete turnkey balcony project a stronger technical foundation.
Frequently asked questions
Are photographs enough for a balcony quotation?
Photographs and basic project information are usually enough for an initial discussion. A binding technical proposal and a more accurate quotation require a site survey, measurements and, depending on the building, design and structural checks.
Does the technician need access to apartments?
It depends on the layout and accessibility of the details. Much can be recorded from outside and from shared areas, but a representative apartment may be needed to inspect thresholds or openings. The access scope is agreed in advance.
Is the measured survey a structural assessment?
No. The survey provides dimensions, photographs and information about visible conditions. A suitably qualified designer or structural engineer assesses loads, capacity and anchoring using the required documents and investigations.
What happens if the drawings do not match the building?
The verified current condition takes precedence. The discrepancy is documented and the design is adapted to actual dimensions. If the wall build-up remains uncertain, opening-up or further diagnostics may be necessary.
Can new railings be measured during the suspended balcony survey?
Yes. If the project includes complete suspended balconies and separate railings or loggias, they can be coordinated during one visit. Each element still needs a clearly defined scope and its own technical assessment.