
The apartment building manager and new balconies: what documents to prepare
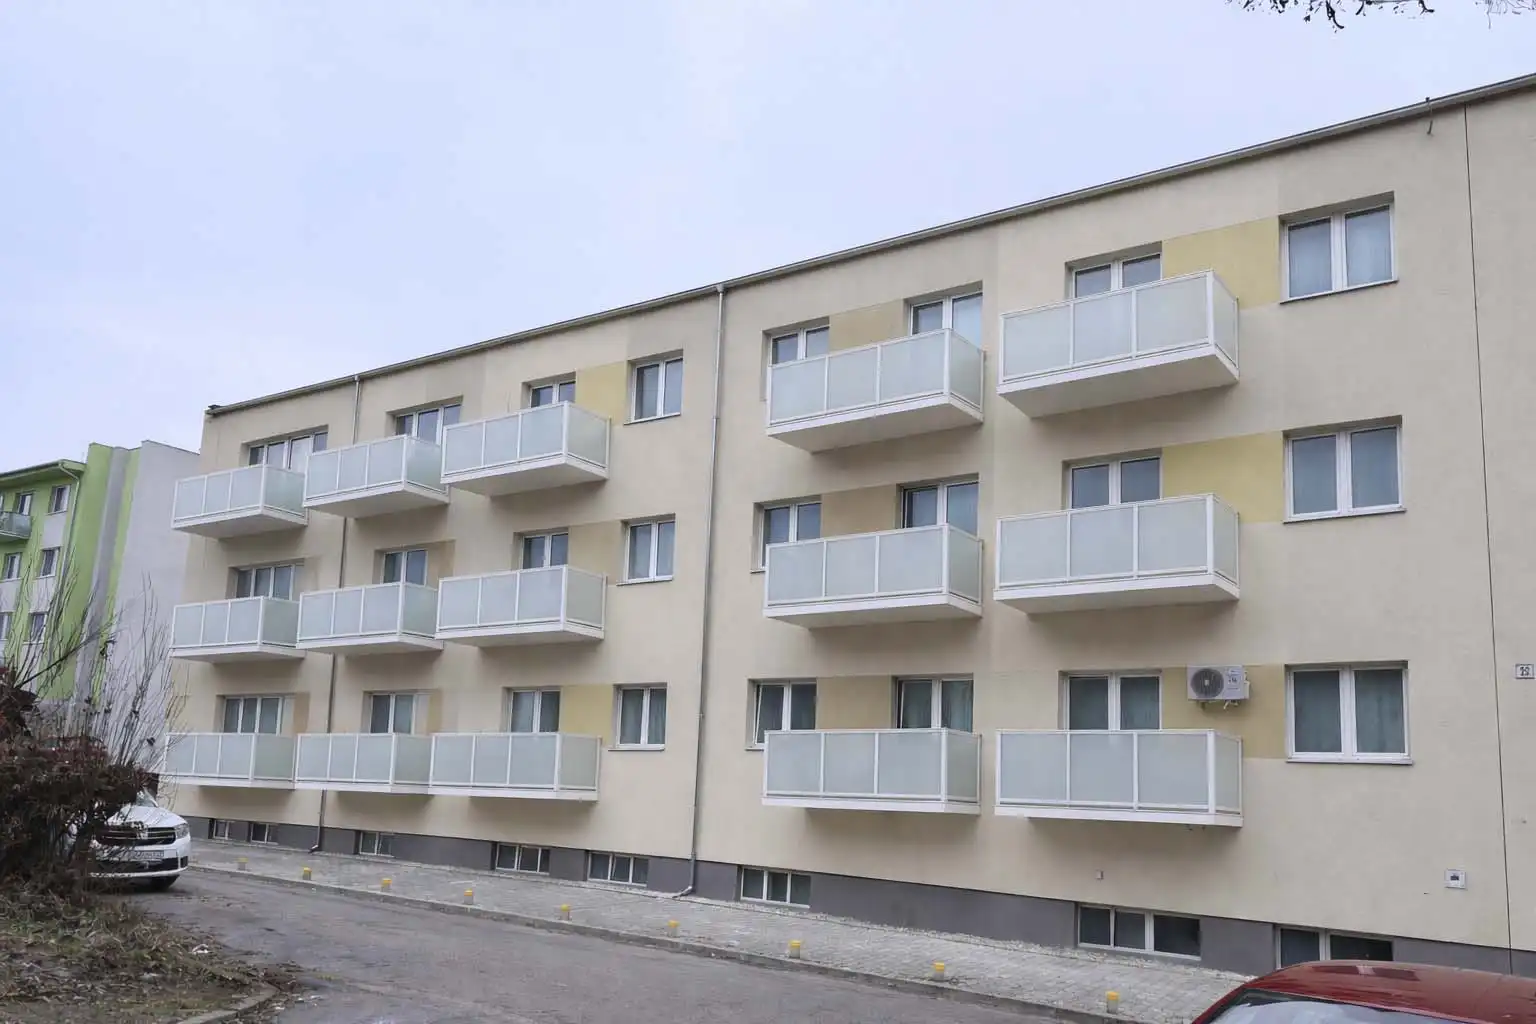
When an apartment building is considering new balconies, the property manager stands between the owners, technical experts and contractors. His role is not to design a supporting structure instead of a designer. However, it should collect such documents so that the intention can be properly understood, compared and moved to a real offer. Good preparation shortens communication, reveals ambiguities before voting and reduces the risk of owners comparing two quotes with different ranges.
The supplier needs other information during the first orientation interview and other information before production. There is no need to wait for a complete project at the beginning. A few high-quality photos, the basic dimensions, the number of required assemblies and a clearly named goal will make it possible to distinguish whether the house is dealing with new suspended balconies, the extension of existing balconies, or just the replacement of balcony railings. This difference must be maintained in the minutes, demand and budget.
First accurately name the scope of the intention
The term "new balconies" can mean the addition of balconies to the facade where there were none before in one house. Elsewhere, it concerns the replacement of inadequate constructions, the expansion of a small area or the restoration of an existing board with a new railing. If the property manager sends the supplier only the number of apartments and the address, the answer will necessarily be very indicative.
Before collecting the documents, therefore, write a work assignment with the board of owners or representatives of the entrances. It should contain:
- which facades, entrances and floors are affected,
- whether new load-bearing balcony structures or existing loggias and balconies are being solved,
- estimated number of identical and atypical assemblies,
- required benefit, for example adding an outdoor space or enlarging an existing balcony,
- whether the plan also includes dismantling, new balcony railings, floor, drainage or surface treatment,
- whether the project is coordinated with insulation, renovation of the facade, roof or replacement of windows.
For complete balconies for an apartment building, the core of the assignment is a new supporting structure, its location and connection to the building. When renovating the railing, the basic surface is generally preserved, and the safety element, division of profiles, anchoring and filling are solved. Both solutions can be implemented in one project, but they should be differentiated in the documents and awards.
Minimum documents for the first inquiry
The first contact should not be an administrative exam. The supplier needs to quickly find out whether the intention belongs to his production and project delivery scope and what needs to be checked next. The apartment building manager should send at least this package:
1. The exact address and identification of the house. Indicate the number of entrances, floors and the approximate year of construction or the type of structural system, if known. 2. Photographs of entire facades. A frontal view of the affected side, side views and a wider view of the surroundings are required. The photo should show the terrain, entrances, sidewalk, trees and obstacles during installation. 3. Details of the existing condition. Photograph boards, railings, loggias, cladding, insulation and places where connections are expected. The photograph does not serve as a static assessment, but reveals the basic connections. 4. Number and approximate dimensions. Distinguish typical assemblies from corner, last floor or other deviations. Mark the dimensions as indicative, unless it is a professional site survey. 5. Brief goal and desired deadline. Write whether the house is just checking options, preparing a meeting, needs a budget framework, or has already made a decision. 6. Contact person. One coordinator who knows the assignment and knows how to make common areas accessible will limit conflicting instructions.
Such input is enough for a meaningful start. If original drawings, older assessments or insulation documentation are available, attach them. However, a missing archive may not stop the first query; it just means that the next decision will require a site survey and technical verification.
Technical documents for a more accurate proposal and offer
After confirming the basic direction, the package expands. Production of balconies or the final method of anchoring should not be determined only by the photo. Available floor plans, views and sections, the composition of the outer shell, the thickness of the insulation, the position of the supporting elements and information about the condition of the existing structures are important for the technical design. Depending on the project, a site survey, structural assessment and design documentation are added.
The property manager will help in particular by making available:
- original project documentation of the house and later changes,
- documentation of insulation, facade renewal or balcony repairs,
- available expert opinions and survey results,
- information about wiring, lightning conductors, lighting and other elements on the facade,
- access to selected apartments, to the roof, to the basement or common areas, if necessary,
- restrictions on the land, access of technology and temporary capture of the surroundings of the house.
Specific dimensions and details will be determined by project preparation. Therefore, the property manager should not present the estimated dimension of the profile or anchor in the request as a binding requirement. It is more useful to describe the objective, local constraints and desired properties. Subsequent steps from the site survey to completion are approximated by the HS ALUSYSTEM production process.
Special package for balcony railings
If the house only deals with railings, the query should be just as precise. It is not enough to write "aluminium railing with glass". The lengths and number of types, the existing base, corners and side parts, the required degree of privacy, the color direction and the idea of the filling must be indicated. The detail of the view from the interior and the overall image of the facade are useful.
When filling, distinguish between safety glass, opaque board solutions and other available materials. Glass railing filling is not automatically a complete glazing or closing of the balcony. If the owners use the term "glazed balcony", the property manager should specify in the record whether they only mean the glass filling of the safety railing. The page aluminium balcony railings shows the possibilities of the system.
For a comparable offer, state whether the scope includes disassembly and removal of the original railing, preparation of the base, new anchoring, surface treatment, filling, installation, sealing of the affected areas and handover documents. If a point is not yet known, mark it as an open question instead of a tacit assumption.
Substances for the owners' decision
The technically possible variant is not yet a decision of the house. The property manager should present to the owners an understandable scope, price, expected schedule, method of financing and risks of open points. visualisation of balconies before project helps, but it must be assigned to a specific technical and price variant. A nice picture without a legend is not enough basis for voting.
The decision-making package mainly includes:
- description of the existing problem and the goal of the investment,
- clear distinction of suspended balconies, modification of existing balconies and replacement of railings,
- same basic range in all compared offers,
- visualisation or sketch with variant designation,
- budget framework including items not included in the offer
- financing proposal and adequate reserve for work outside the production scope,
- anticipated stages of preparation, authorisation, production and installation,
- responsibility for the project, surveys, coordination and communication with the owners.
The decision-making rules and the required majority depend on the nature of the intention and the current legal framework. The property manager must verify the specific procedure according to the documents of the house and the current Act on the ownership of apartments and non-residential premises in Slov-Lex, or with a lawyer. The balcony manufacturer should not replace the legal assessment of the vote or the decision of the competent building authority.
How to compare quotes without hidden differences
The lowest amount does not necessarily mean the lowest total cost. One quote may include disassembly, transport, surface treatment, installation and handover, while the other only lists the manufacturing part. The property manager should prepare a comparison table with the same rows and mark "included", "not included" or "needs clarification" for each supplier.
In particular, compare the number and dimensions of assemblies, construction material, type of filling, floor, drainage, surface, transport, lifting technology, disassembly, waste disposal, balcony installation, subsequent construction work, documentation and guarantees. Separately mark conditions that may change after the site survey or static design. The budget factors are explained in more detail in the article suspended balconies - price.
Also ask about delivery limits. Who will repair the facade at the sites of intervention? Who will move the lightning rod or lamp? Who will provide access, temporary traffic measures and green protection? The answers do not always have to be on the side of one supplier, but they must not remain hidden before signing the contract.
What to prepare before inspection and installation
Before the inspection, send the contact details of the person who will open the common areas and selected apartments. Inform residents in advance which balconies or windows need to be opened and when. Prepare existing documentation in one folder; the technician should not search for different versions in several people's e-mails during the visit.
before construction, the list is turned into an organizational plan. It is necessary to confirm the dates, the access of the installation equipment, the area for the installation of the elements, the safe separation of the workplace, the protection of the entrances and communication with the residents. Balconies must be cleaned at the designated time. It is also key to coordinate the insulation worker, plumber, electrician or other professions if they follow up on the balcony constructions. The practical process is described on the page installation of suspended balconies.
The property manager must also communicate to the owners what may change: the order of entrances, short-term restriction of passage, noisy work or dependence on weather and construction readiness. One current contact board and one official communication channel works better than unverified links between neighbors.
Personal data protection and order in versions
As a rule, the supplier does not need a list of owners with personal data or complete minutes with signatures for the initial technical assessment. Send only documents and data necessary for the given purpose; sensitive parts can be adequately covered. Submit the contact details of the persons who are supposed to communicate with the supplier with a clear authorization.
Date and version number each drawing, menu and visualisation. Please refer to the exact variant in the minutes and contract. This avoids a situation where the owners approve drawing A, the budget is based on variant B, and the technician receives an older attachment without the last change of filling.
property manager Checklist Before Submitting Inquiry
Please check the following points before clicking "submit":
- [ ] address, number of entrances and basic description of the house,
- [ ] frontal, side and detailed photos of the affected facade,
- [ ] number of balconies or railings divided by type,
- [ ] a clear determination whether it is a new suspended balcony, an extension, a reconstruction or just a railing,
- [ ] indicative dimensions with the indication that they must be verified through a site survey,
- [ ] available drawings, assessments and insulation documentation,
- [ ] expected scope of disassembly, production, infills, surface and installation,
- [ ] information about planned related works,
- [ ] meeting date or required time horizon,
- [ ] name of one authorized contact person,
- [ ] list of open technical, financial and legal issues.
You don't have to have everything filled out. It is important to openly indicate what is confirmed, what is indicative and what remains to be determined. Before sending, you can see realizations of HS ALUSYSTEM and mark the solutions that come close to the needs of your house. However, the reference photo does not replace a design for a specific building.
Prepare a query that leads to a concrete next step
If the property manager sends a clear scope, photos and available documentation, the professional consultation can start with specific questions instead of a lengthy background check. HS ALUSYSTEM solves aluminium suspended balconies and balcony railings for apartment buildings and can follow up with a proposal for the next procedure according to the condition of the object.
Contact HS ALUSYSTEM and send documents for your apartment building. In the message, state the address, the number of assemblies required, the type of intention and attach photos of the entire facade. If the documentation is not complete, write what you have available; the first consultation will help determine which documents need to be completed before an exact offer.
Frequently asked questions
Does the property manager have to have the project ready at the first request?
No. For the first assessment, the exact address, high-quality photos, the number of sets, approximate dimensions and a description of the destination are usually sufficient. The design documentation, site survey and structural solution are completed according to the nature of the building before the final technical design and production.
Which photos are most useful for the design of new balconies?
A front view of the entire facade, views from both sides, a wider view of access and details of existing balconies, railings, insulation and connection points are needed. Photos should be sharp and should not cover important places with trees or vehicles.
Should replacement balcony railings be in the same demand as new balconies?
It can be if the house solves both scopes at once. However, in the demand, offer and voting, the new load-bearing balcony structures and the replacement of the railings should be separately named and valued. The owners thus know which part they are deciding on.
How will the property manager ensure comparability of offers?
He sends the same assignment to all applicants and prepares a table of common items. It will compare the scope of production, infills, surface, transport, disassembly, installation, follow-up work, documentation and exclusions. Open or conditional items will be marked separately.
What if the apartment building does not have the original project documentation?
The first query can be started even without it. The property manager should state that the documentation is missing and prepare photographs, available records of later restorations and access for inspection. The necessary dimensions and technical properties are subsequently verified through a site survey, inspections and professional design.