
visualisation of balconies before construction: how it helps owners to decide
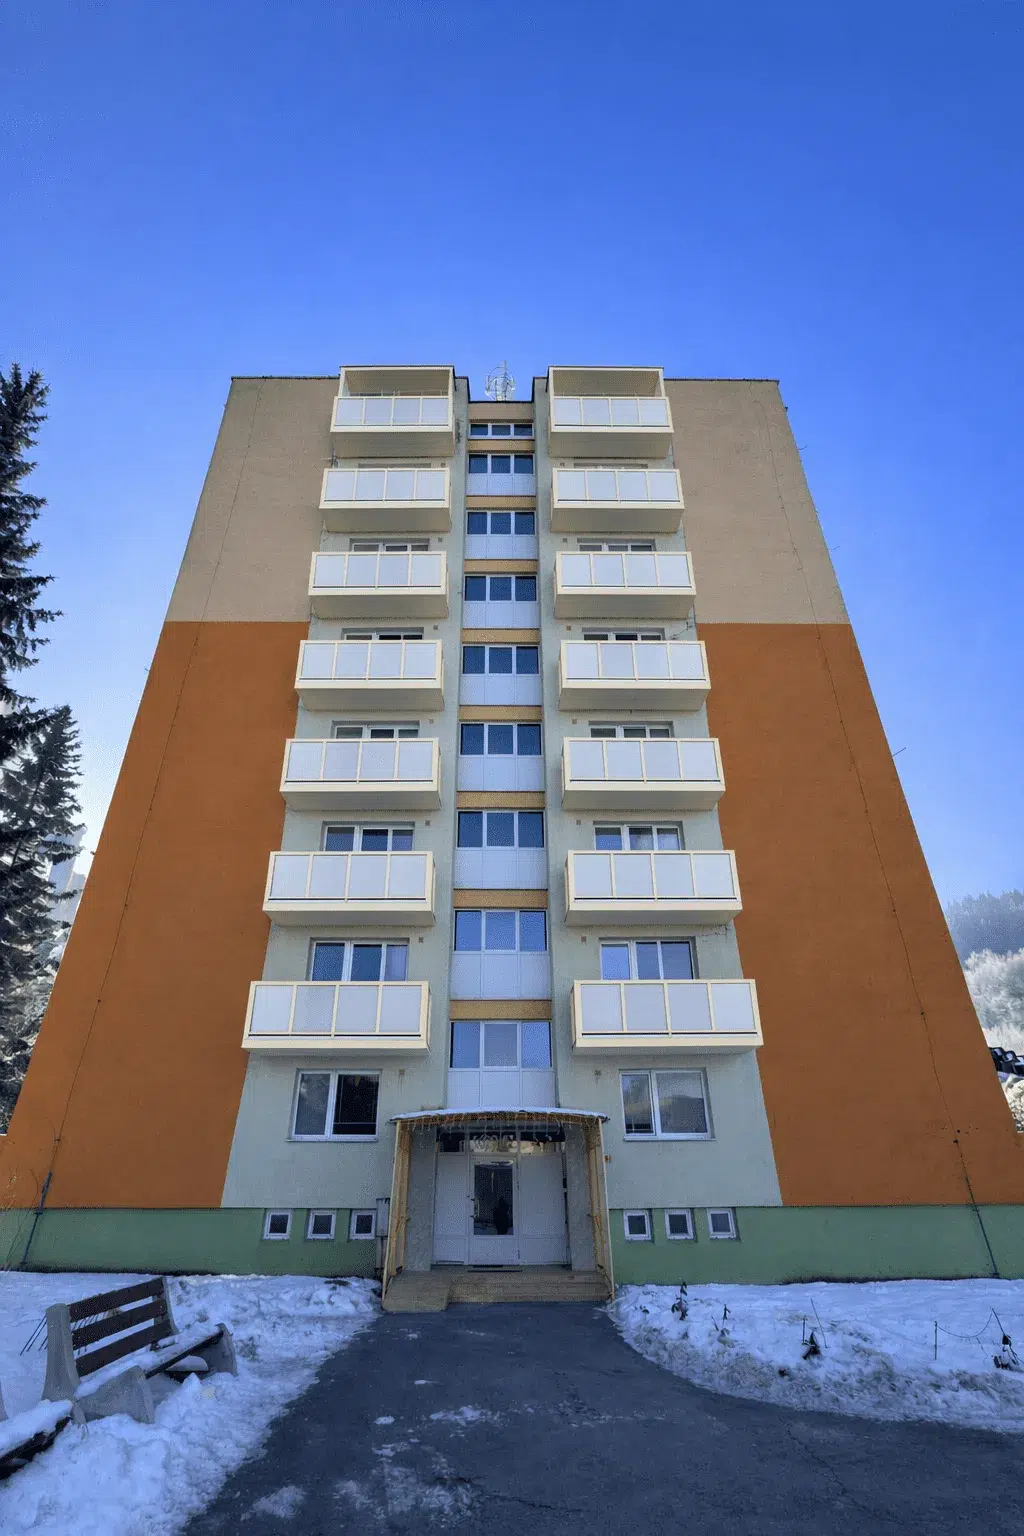
visualisation of balconies can transform the technical intention into an image that can be understood by apartment owners, the property manager and the designer. At the meeting, people no longer only vote on dimensions, materials and the amount in the table. They can compare how the new suspended balconies will change the proportions of the facade, the color of the house and the daily use of the apartments. It is equally useful when restoring or replacing balcony railings, where the combination of frame, filling, transparency and shade is decisive.
However, a well-prepared image is not a technical project or a promise of a result down to the last millimeter. It is a decision-making tool. It helps to find different expectations in time, narrow down the number of variants and explain the investment to people who don't read the drawings every day. It brings the greatest benefit when it is based on real photos and data of the house and when it is clear what it shows exactly and what it only shows as an indication.
What the visualisation of the balconies should show the owners
The purpose of visualisation is not to create a spectacular image without connection to project. It should answer the owners' specific questions: Where will the balconies be located? How deep will they work? Will they cover part of the window? Will the filling be transparent or provide more privacy? How will the new system be combined with the color of the facade, windows, plinth and roof?
In the case of an apartment building, the overall view of the facade is especially useful. The repetition of balconies above each other creates a distinct rhythm, and even a small change in the width, division of the railing or the color of the frame will affect the entire object. The detailed view should show the handrail, posts, filling, floor and visible edges. Both scales are complementary: the whole helps in the architectural decision, the detail in the choice of materials.
visualisation can compare for example:
- two adequate sizes or proportions of the balcony according to the technically assessed intention,
- light and dark RAL shade of aluminium construction,
- safety glass, opaque board filling or their combination,
- full restoration of balconies and variants with replacement of the railings themselves,
- view of the house before and after project delivery from the same angle.
The more specific the question, the more useful the output. Ten random color versions can complicate voting. Two or three comprehensive options that make technical and budgetary sense usually lead to a clearer discussion.
suspended balconies and balcony railings are not the same variant
With suspended balconies for an apartment building, a new space and a significant impact on the facade are visualized. The layout of the assemblies, their proportion to the windows, the vertical axis, the bottom view and the relationship to the entrances, sidewalks or other elements of the house are important. If the original balconies are being extended or replaced, the image should clearly show the difference between the existing and the proposed condition.
With balcony railings, the basic volume of the balcony is often preserved, but its safety and visual packaging changes. Therefore, the visualisation should work with the division of columns, the height and type of filling, the level of transparency, the color of the profiles and the connection to neighboring loggias. aluminium balcony railings and infills offer an overview of options.
These two situations should not be mixed at the meeting into one indefinite option "new balconies". Owners should know whether they are deciding on a new supporting structure with a useful surface, on replacing the railing on the existing board, or on a coordinated restoration of both parts. The difference affects the scope of preparation, technical assessment, price and schedule.
What materials to prepare before creating a visualisation
The quality of the result depends on the inputs. The best basis is sharp photos of the entire facade taken as far from the front as possible, without trees, cars or other obstacles obscuring the main points. Side views and details of existing balconies or railings are also useful. A photo from an extreme angle can distort the proportions and requires more guesswork.
The property manager or representative of the owners should prepare:
- address and brief description of the apartment building,
- photographs of the entire affected facade and structural details,
- available floor plans, elevations, survey data or older design documentation,
- number and approximate location of balconies or railings,
- desired use, idea of size and important limitations,
- considered colors of the facade, windows and other tinkering elements,
- privacy, transparency and padding type preferences,
- information whether the renovation is coordinated with insulation or other construction work.
If some dimensions are missing, it should be clearly marked that this is a conceptual preview. Before production, the materials are verified by orientation, static solution and project documentation. The page HS ALUSYSTEM production process shows the process from the design to the finished element.
How a usable variant for the owners' meeting is created
The first step is to name the decision. Should the house choose the type of filling? Compare two color combinations? Or does he first need to understand how the new balconies will affect the facade, where they have not been before? Without this question, an image is created that may look good, but will not advance the project.
This is followed by the collection and checking of documents. The proposed installation is placed in the photo or model in the agreed position and proportion. After that, only the variants that make sense to be checked further are prepared. If the color changes, the dimensions, padding and number of columns should not be changed at the same time without explanation — the owners would not know which change made the difference.
Each variant should be marked in the same way, for example A, B and C. Below the image is a short legend:
- solution scope: new suspended balconies, extension or new railings,
- indicative dimension and number of elements,
- material and color of construction,
- fill type and color,
- elements that still need to be technically verified,
- link to the relevant variant of the quote.
Such a package will make it possible to vote on a specific solution. Owners can compare the image with the description and price, while the minutes clearly name the chosen variant. Practical budget factors are explained in the article suspended balconies - price.
Colors and infills must be evaluated in context
The color on the monitor is not a physical sample. The display, brightness, photo, sky and time of day change the impression of the shade. visualisation therefore helps to choose a direction, for example light or anthracite construction, but the final shade and structure of the surface must be confirmed according to a real sample. More about powder coating can be found on the page KOMAXIT surface treatment.
The fill behaves similarly. Clear or tinted glass in the image reacts to virtual light, while in reality it reflects the sky, surroundings and interior. Opaque ALUPANEL or HPL provides a different sense of privacy and creates a larger colored area. Polycarbonate or aluminium sheet have a different detail, translucency and method of maintenance. Therefore, the image should be supplemented with the exact name of the material under consideration, not just the words "gray fill".
The view from the inside of the apartment should also be considered when choosing a railing. A tall solid surface may appear clean from the street, but it will affect the user's view and light. A more transparent filling, in turn, changes the level of privacy. The result should not be decided only by the photo of the facade; it is appropriate to add detail and explain the practical features.
What visualisation cannot replace
visualisation itself does not confirm the load-bearing capacity of the original structure, the suitability of anchoring, the dimensions of the profiles, the composition of the floor, drainage, or the safety parameters of the railing. It also does not determine whether the intention meets all the conditions of the permit. These questions require a site survey and structural assessment and project preparation. The load-bearing connections are based on an individual technical design, not just on the appearance in the picture.
Therefore, the image should not contain unverified details passed off as the final solution. If the proportion is later changed based on structural engineering or site measurements, the reason must be explained to the owners and the visual background must be updated in the event of a significant change. Transparent marking of the conceptual and project delivery phase protects the expectations of both parties.
It is equally important not to see the visualisation as a budget. Two versions can look similar, but have a different scope of disassembly, anchoring, infills or surface treatments. Request a quote must accurately describe what it contains. The plan for the organization of construction and the preparation of the residents is dealt with separately in the framework of installation of suspended balconies.
The most common mistakes when deciding according to the picture
The first mistake is comparing variants from different angles or in different light. The second is to vote on an image without a legend, so that each owner imagines a different scope of supply under it. The third is too many options without a technical or price filter.
Also pay attention to the following situations:
- the visualisation uses an old photo and does not take into account the planned warming,
- the profile color does not have a specific swatch or surface assigned to it,
- the railing filler is named only in general and lacks a degree of transparency,
- the image does not show all affected sides or typical different house assemblies,
- price, scope and list of open questions are not assigned to the variant,
- an attractive detail is approved before its technical feasibility is checked.
A good control is a simple question: can a person who was not involved in the preparation understand the difference between the variants from one side of the document and know what is being voted on? If not, the material must be supplemented.
Checklist before owners' association meeting
Before sending the invitation, verify that everyone is making decisions on the same basis. The visualisation should have the house name, date and version label. Attach a short technical description, price list and open points to each variant. If it concerns suspended balconies and balcony railings, indicate which parts are common and which are valued separately.
At the meeting, first present the existing state and the recovery goal, then the common parameters, and only then the differences between the variants. The owners will not make a decision based only on their favorite color. After voting, write down the exact designation of the approved version and keep it together with the minutes. Later technical refinements can then be compared with what was actually agreed upon.
Before making a decision, see also HS ALUSYSTEM references. The finished project will show the materials and proportions in real light, while the visualisation will transfer them to a concrete house. The combination of both is more convincing to owners than a generic catalog image.
Request a proposal for your apartment building
If you are preparing new suspended balconies, expansion of existing balconies or replacement of balcony railings, send photos of the entire facade and the available dimensions. Add the number of assemblies, an idea of the filling, the planned color of the facade and the date of the next meeting of the owners. HS ALUSYSTEM can assess the documents and propose an understandable next step from variants to technical preparation.
Contact HS ALUSYSTEM and request a visualisation and a no-obligation quote. The more precise the inputs you send, the better the decision-making basis can be linked to the real scope of your project.
Frequently asked questions
Is visualisation of balconies the same as project documentation?
No. The visualisation clearly shows the intended appearance and helps to compare variants. The project documentation deals with the dimensions, technical details, anchoring, materials and other requirements necessary for the preparation of the project delivery. The decision picture does not replace it.
What photos of the house are best for preparing the visualisation?
The most suitable is a sharp view of the entire facade taken as far as possible from the front, supplemented by side views and details of existing balconies or railings. Important places should not be covered by cars, trees or other obstacles. Available drawings and dimensions will also help.
How many variants should be shown to owners?
Usually two or three comprehensive and technically meaningful variants are useful. Everyone should have the same point of view, clear labeling, a description of the materials and a link to the price quote. A large number of random colors can unnecessarily distract decision-making.
Can the actual replacement of the balcony railings be visualized?
Yes. In the case of railings, the display should compare the division of profiles, color, type of filling, transparency and relation to the facade. Both the overall view and the detail are suitable. It should be clear from the background that it is not a proposal for a new supporting balcony structure.
Does the color on the visualisation correspond exactly to the finished coating?
Not completely. Screen, light and photo processing change the perception of shade. visualisation helps to choose a color direction and combination, but the final RAL shade, gloss or structure must be confirmed on a physical sample and in the technical specification.