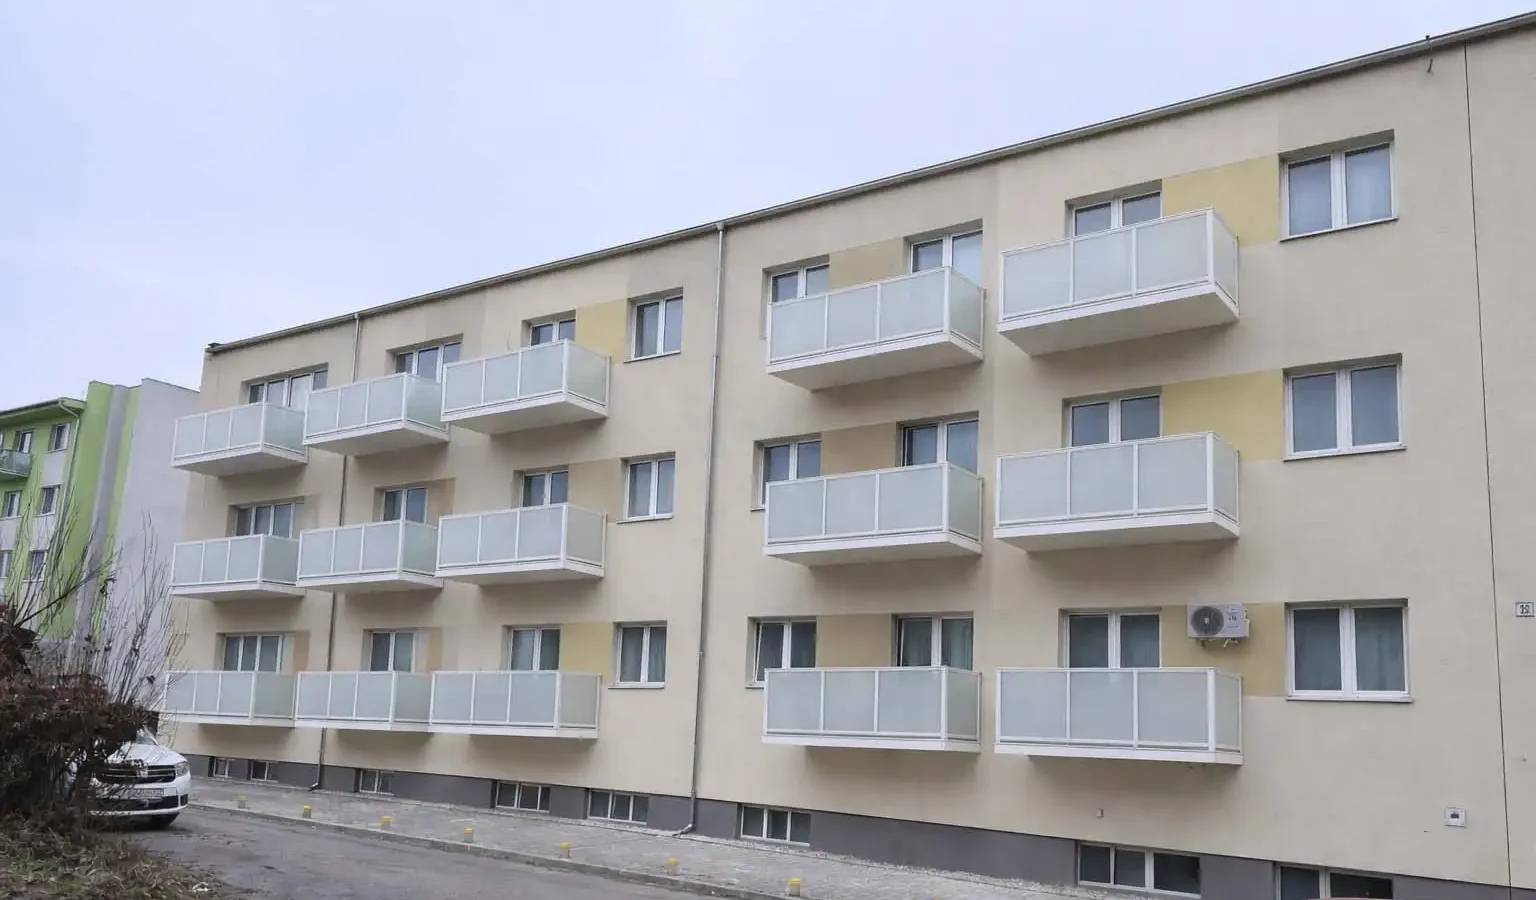
Checklist before requesting new balconies for an apartment building
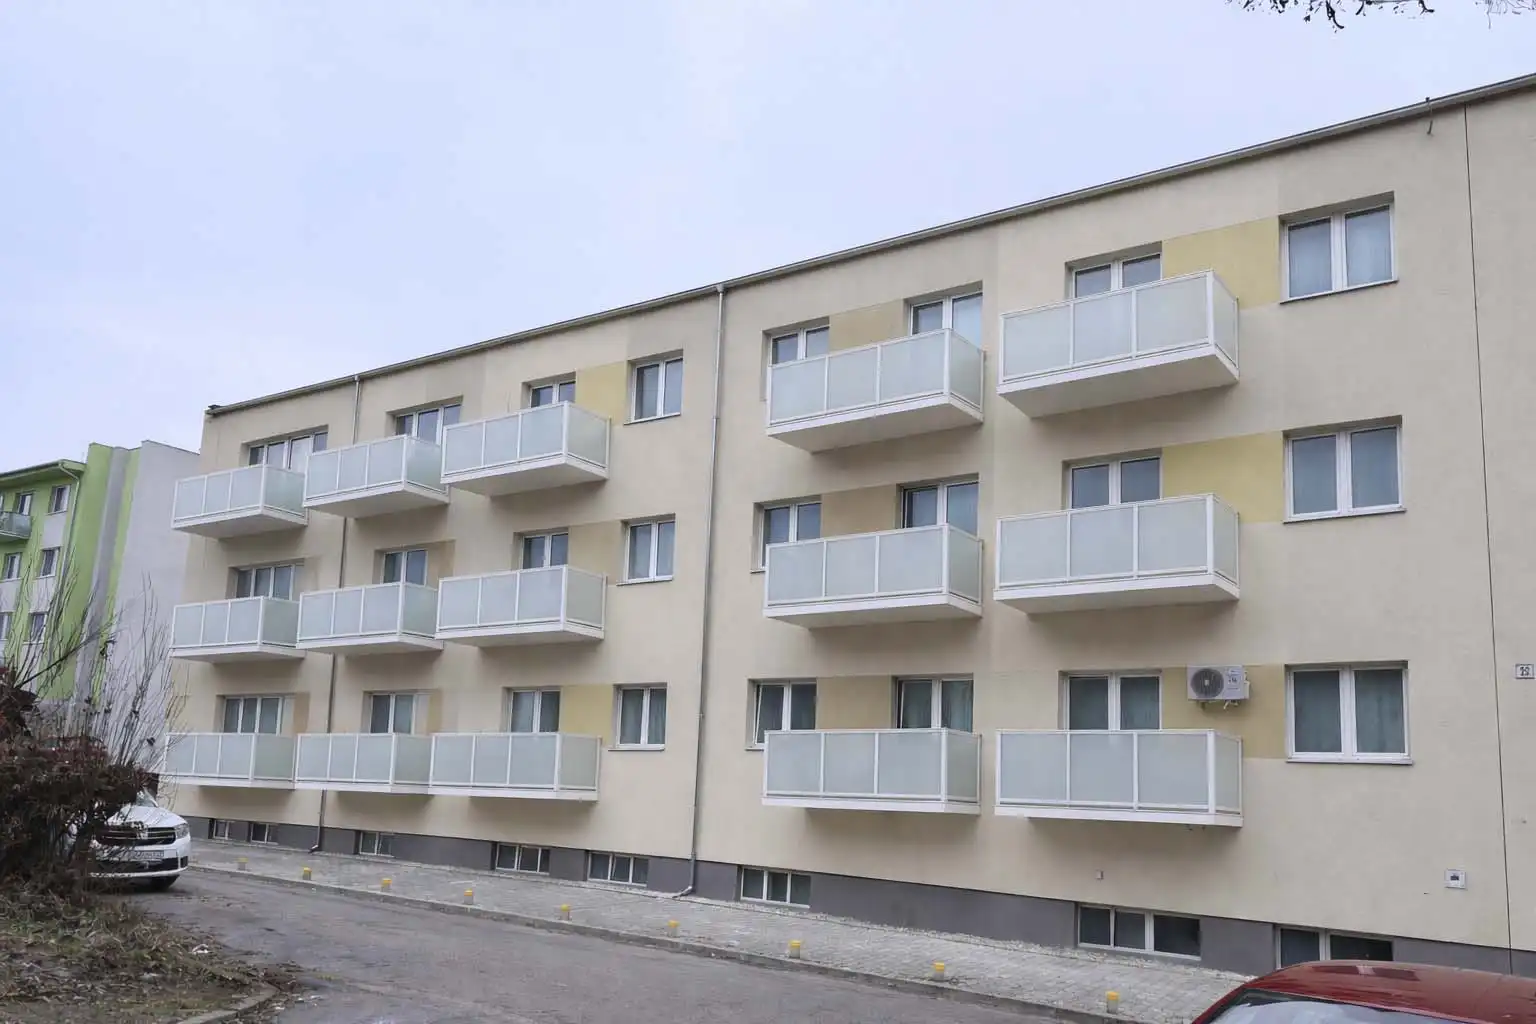
A good request for new balconies does not have to include a finished project or an exact static solution. However, he must clearly show the contractor what the apartment building wants to achieve, how many apartments are involved and what is the current state of the building. Thanks to this, the property manager or the owners' association will receive a more specific first answer, detect missing documents faster and will not compare offers with different scopes.
This checklist is intended for both the first inquiry and the preparation of the inspection. You can use it for new suspended balconies for apartment buildings, for expanding or replacing old balconies, and for independent restoration of balcony railings. It does not determine the technical solution for the designer. It helps to prepare inputs from which a technical solution can be responsibly designed.
Quick checklist: what to send in the first email
If you need to send an inquiry quickly, prepare at least these ten points:
- exact address of the apartment building and contact person,
- number of entrances and floors,
- designation of the facade or entrances to which the plan relates,
- number of required balconies or railings,
- short name of the destination: new balconies, extension, replacement or just a new railing,
- a frontal photograph of the entire facade,
- photographs from both sides and details of the existing condition,
- approximate width and depth of one typical balcony,
- information about insulation, planned restoration of the facade and access to installation equipment,
- expected time horizon or date of owners' meeting.
Mark everything that is only an estimate. The indicative dimension is useful for a first assessment, but does not replace professional site survey. If you do not have a document, state "not available". A clearly named unknown is better than an imprecise data.
1. Decide which of the two branches the query applies to
The most common source of misunderstanding is the word "balcony" itself. For one house, it means a completely new load-bearing structure on the facade, where there were no balconies until now. For another house, it means repairing the existing board and replacing the railing. This is a different scope of design, production and installation.
Branch A: new or extended suspended balconies
Choose this branch if the house is considering new balconies, the replacement of inadequate structures or a larger usable area. The demand is focused on the location of the balconies, the connection to the load-bearing part of the building, dimensions, number of assemblies, access to the house and coordination with the facade. When designing balconies for an apartment building, it should be taken into account from the beginning that specific anchoring and dimensions will only be confirmed by a site survey and structural assessment and project preparation.
Branch B: separate balcony railings
Choose this branch if the supporting board or loggia remains and the object of the intention is a new safety fence. Indicate whether only the front part is changing, but also the side parts, or railings on stairs or terraces. Details of the base, corners, connection to the facade and an idea of the degree of privacy are needed.
For aluminium balcony railings it will help to specify the type of filling: safety glass, opaque board filling or a combination. However, the glass filling of the railing does not mean complete glazing and closing of the balcony. Use the exact term in the inquiry so that the supplier appreciates the correct service.
If the house deals with both branches at the same time, ask for their separate naming and valuation. The owners will then see the price of new balcony structures and the price of restoring the railings on other parts of the house.
2. Compile the identification card of the apartment building
The supplier needs to know what the object is before opening the attachments. Therefore, insert a short identification card at the beginning of the query:
- name of property manager or owners' association,
- address and cadastral territory of the object,
- number of entrances and above-ground floors,
- Approximate year of construction, if known,
- type of structural system, if it is reliably documented,
- number of apartments affected by the intention,
- state of insulation and year of renovation of the facade,
- planned related works,
- name, telephone and e-mail of one authorized contact person.
One responsible kontakt is important. If technical issues are solved in parallel by the property manager, the chairman of the owners' association and several owners, different versions of the task will easily arise. The practical division of tasks and documents is described in more detail in the article The apartment building manager and new balconies.
3. Take photos so that both condition and access
can be seenPhotos for inquiry are not presentation shots. They should enable the technician to understand the entire object, recurring types and problematic details. The ideal photography package includes:
1. Frontal view of the entire affected facade. Photograph from a sufficient distance so that all floors and both edges of the house can be seen. 2. Slanted view from left and right. It will show the depth of the existing balconies, side walls, overlaps and division of the facade. 3. Detail of a typical balcony or window. Capture the board, railing, lining, parapet and the place of the expected connection. 4. Every atypical condition. Take a separate photo of the corner balcony, recessed floor, shed, damage, different insulation or distribution on the facade. 5. Access to the house. Show the road, sidewalk, greenery, parking spaces, fencing and space where installation equipment could work or stand. 6. View from the interior or balcony. If safely accessible, it will help to capture the connection, floor, drainage and user view of the railing infill.
Name the files comprehensibly, for example `vochod-A-fasada-celok.jpg` or `balkon-typ-2-detail-zabradlia.jpg`. Ten tagged photos are more useful than fifty shots without a description.
4. Count the types and add indicative dimensions
Don't just put the total number in the query. Divide balconies or railings according to repeating types. A simple table might look like this:
| Type | Location | Number of | Approximate size | Note | |—|—|—:|—|—| | And | front facade, entrances 1–2 | 16 | 3.0 × 1.5 m | new balcony | | B | corner of the house | 4 | it is site survey required | different connection | | C| existing loggia | 12 | width approx. 2.8 m | only new railing |
Write the dimensions in the same units and always explain what they represent. For a balcony, distinguish between the width along the facade and the required depth. For railings, indicate the approximate length of the front and side parts. Do not prescribe the dimensions of the supporting profiles, the thickness of the anchors or the composition of safety elements without a project; they are the result of professional design.
If you are considering multiple sizes or infills, ask for clearly marked variants. In this way, the quote will remain legible even at the owners' meeting.
5. Include available documentation, but don't expect a perfect archive
A complete project is not always necessary for the first inquiry. However, if the house has documentation, it will save time during further verification. They are particularly useful:
- original floor plans, views and sections,
- documentation of insulation or renovation of the facade,
- older static assessments and expert inspections,
- drawings of existing balconies and loggias,
- records of previous repairs,
- information about the lightning rod, lighting, cameras and distribution on the facade,
- situation drawing of the land, if access is complicated.
If the original documentation is missing, write it directly. The contractor then knows that a more accurate design will require a site survey, inspection and, if necessary, research. The HS ALUSYSTEM production process brings the individual steps from design to production closer.
6. Describe the desired result without suggesting an anchor
Owners should name the needs, not replace the designer. The following requirements are useful for querying:
- required number and approximate size of balconies,
- priority between usable area, privacy and lighting,
- preferred appearance and color direction of the facade,
- glass, full or combined railing filling,
- requirement to dismantle the original elements,
- coordination with balcony reconstruction, insulation or roof renewal,
- an idea of the scope of supply of "turnkey balconies",
- required documents for the meeting, for example visualisation and variant evaluation.
On the contrary, do not specify the type of anchor, the number of joints or the exact composition of the supporting structure without a technical design. In the inquiry, you can ask for an explanation of the proposed solution, scope of documentation, surface treatment and quality controls.
Before choosing the look, see realizations of HS ALUSYSTEM. A reference project will help name preferences, but is not a promise of the same detail on another object. Each apartment building has its own construction, facade and access conditions.
7. Ask for a price with clear delivery boundaries
The goal of the first inquiry does not have to be an immediate final amount. However, the very first offer should explain what the price is based on, what it includes and which items will be confirmed after the site survey. When comparing, ask in particular about:
- design preparation, site measurements and structural assessment,
- production of balcony structures or railings,
- type of surface treatment and filling,
- transportation and lifting technology,
- dismantling and removal of original elements,
- balcony installation and workplace protection,
- flooring, drainage and tinkering details,
- repairs of the facade after intervention,
- handover documentation, warranty and service,
- work and costs that are expressly excluded from the offer.
Budget factors are explained in more detail on the page Price of suspended balconies. For two bids, don't just compare the final number. First, unite the number of assemblies, dimensions, materials, scope of installation and excluded works.
Sample first email you can copy
Subject: Request - new balconies / balcony railings - apartment building, [city]
Message text:
> Hello, we are requesting a first assessment of the plan for an apartment building at [address]. The house has [number] entrances and [number] floors. The subject of the inquiry is [new suspended balconies / extension of balconies / replacement of balconies / separate balcony railings] in the expected number of [number] sets. The approximate size of a typical installation is [size]. > > In the attachment, we send general views of the facade, details of the existing condition, access to the object and available documentation. The house is [insulated/uninsulated], the associated restoration of the facade is planned for [date or "not yet"]. Please let us know which documents need to be completed, what the next procedure would be and which parts of the delivery you can include in the indicative offer. > > Contact person for inspection: [name, phone, e-mail]. We are tentatively planning a owners' meeting for [date].
Attach the identification card, type table, photographs and a list of available drawings to the e-mail. If you want to send a larger archive, use one named folder or link; do not send the same attachments in several versions without marking.
Last check before sending
- [ ] Is it clear from the subject and the first sentence which house it is?
- [ ] Is the range of new balconies separate from the range of balcony railings?
- [ ] Are the numbers divided by types and facades?
- [ ] Are the approximate dimensions marked as approximate?
- [ ] Can the photos show the whole house, details and access?
- [ ] Is the state of insulation and the schedule of related works indicated?
- [ ] Are available drawings attached or is it stated that they are missing?
- [ ] Would you like an explanation of what the offer includes and does not include?
- [ ] Is one contact person designated?
- [ ] Is the actual date of the meeting or required next step indicated?
After sending the inquiry, information is usually supplemented, checked, measured and specified in the technical specification. Only then can the solution, documents for approval, balcony production and the installation procedure of suspended balconies be confirmed.
Send materials and get a specific next step
HS ALUSYSTEM designs, manufactures and installs aluminium suspended balconies and balcony railings for apartment buildings. If you have the address, number of sets and photos of the facade ready, you don't have to wait for a perfect archive.
Contact HS ALUSYSTEM and send an inquiry for new balconies. Please indicate in the report whether you are dealing with complete new balconies, extension, replacement or just railings. The team will help you determine which documents need to be completed before a technical proposal and a more accurate quote.
Frequently asked questions
Do we need to have a finished project before the first inquiry?
No. For the first assessment, a clear description of the purpose, address, number of assemblies, approximate dimensions, photographs and available documentation is sufficient. The final design, orientation, static solution and project documents are completed according to the specific object.
What photos should we attach to the request for new balconies?
Send a front view of the entire facade, oblique views from both sides, a detail of typical and each atypical place, and photos of the access to the house. For existing balconies or loggias, add slab, railing, facade, floor and drainage details.
Can we handle suspended balconies and new railings in one inquiry?
Yes. However, separate them in the table of counts and in the price request. New load-bearing balcony structures and separate replacement of railings have a different scope, so they must be clearly named and ideally priced separately.
How to state the dimensions when the professional site survey has not yet taken place?
Measure the approximate width and depth of a typical installation and mark them as an estimate. Distinguish recurrent and atypical types. These data will help in the first assessment, but the production dimensions and details will be determined only after the site survey and technical design.
What slows down the preparation of the quote the most?
Most often it is an unclear scope, a lack of an overall view of the facade, undifferentiated types of balconies and railings, conflicting information from several contacts and hidden follow-up works. A clear checklist and one contact person will significantly reduce these delays.