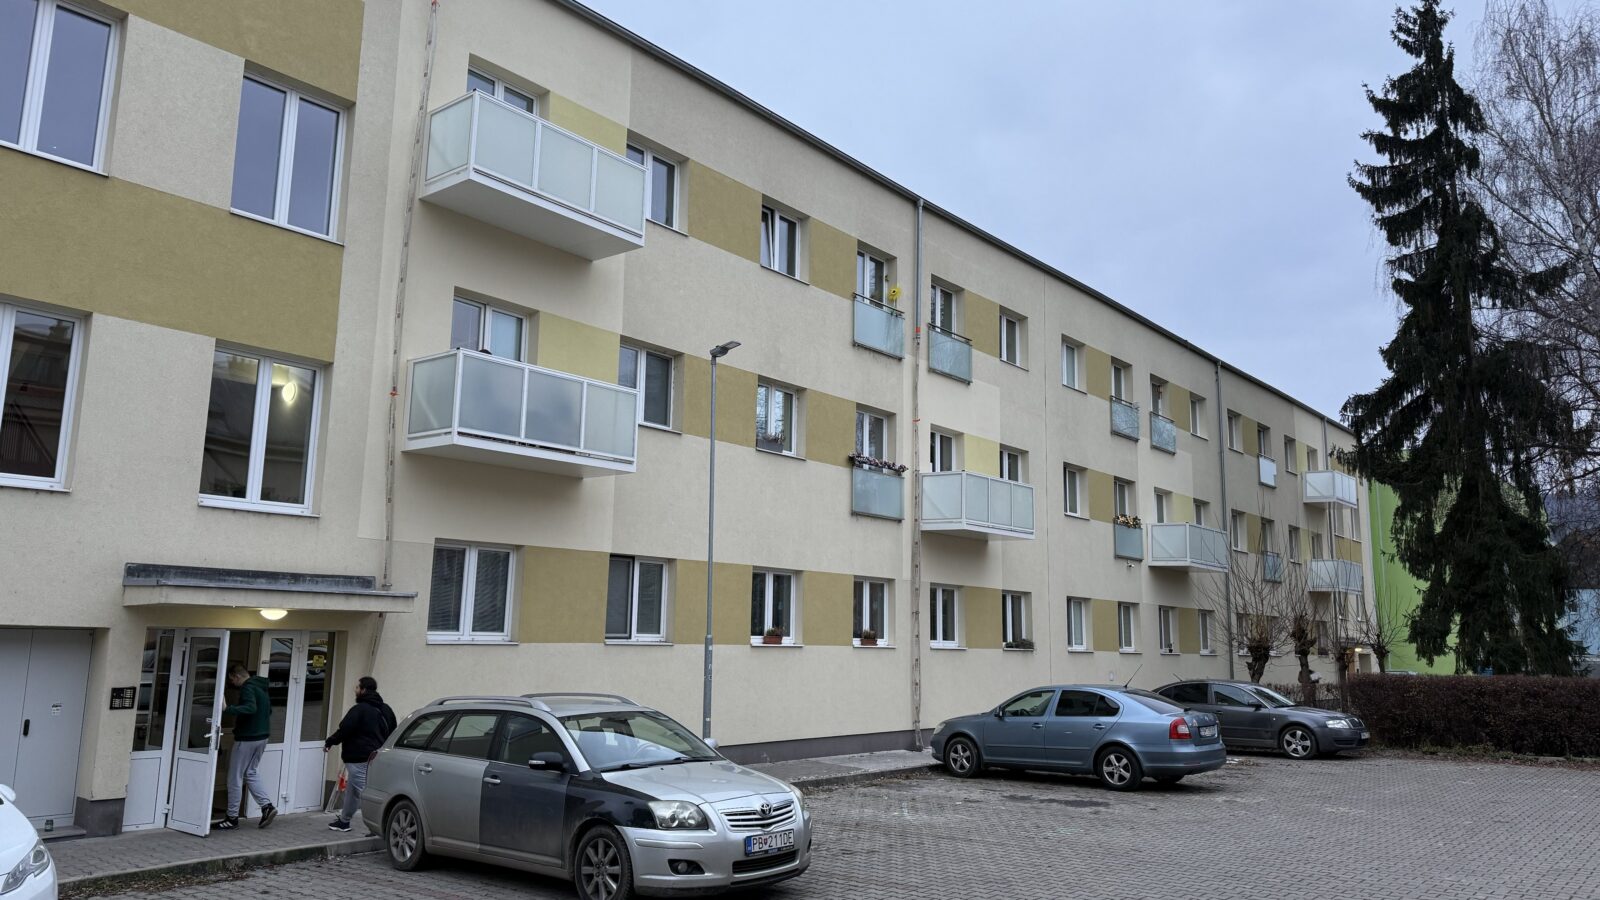
suspended balconies Považská Bystrica: what the project delivery for apartment buildings shows

suspended balconies in Považská Bystrica can bring a full-fledged outdoor space to an apartment building even where there were no balconies before. However, for the result to work from a technical, operational and visual point of view, it is not enough to choose the size and color of the structure. The property manager, owners' association and the owners must coordinate the condition of the house, structural engineering, anchoring, appearance of the facade, access to installation technology, the permit procedure and the range of the quote.
HS ALUSYSTEM has a real completed order in Považská Bystrica: production and installation of suspended balconies and roofs where there were no balconies before. The aluminium structures were made to measure and finished in RAL 9010. This project delivery is a useful starting point for property managers in Považská Bystrica and Považa, because it shows a fundamental principle: new balconies for an apartment building are a complete construction project, not an additional bolted-on addition.
What the project delivery in Považská Bystrica proves
The most important information is not only the number of photos or the final color. The project shows that suspended balconies for apartment buildings can create a new space on the facade, where originally there were no balconies. Such an assignment requires the design of the supporting structure, anchoring, railings, infills, drainage, roofs and details of connection to the object.
The canopies were also part of this project. This is a practical warning for any future query: the property manager should not only deal with a repeating balcony in the middle of the installation. Already at the beginning, it is necessary to name the termination of the upper floor, side elements, connection to the facade, water drainage and protection of places exposed to the weather. If these items are missing from the offer, two seemingly similar quotes may not contain the same result.
The shade RAL 9010 also shows that the color solution is chosen for the entire house. The color should follow the facade, windows, clapboard elements and railing infills. When renewing the facade, it is therefore advisable to approve a real sample and visualisation, not to rely only on the color from the monitor or the name in the table.
When to think about new balconies on an apartment building
The first scenario is a house without balconies, similar to the reference from Považská Bystrica. New aluminium balconies can increase the comfort of apartments and change the appearance of the entire facade. Before making a decision, it is necessary to check the supporting system of the house, the position of the openings, anchoring options, distances, requirements for the project and permits, as well as the common will of the owners.
The second scenario is small or technically inadequate original balconies. That's when rehabilitation, replacement of balconies and a new hanging solution are compared. Not every surface failure means the need for a complete replacement, but even repeated local repairs may not solve a small area, an unsuitable railing or a long-term structural problem. The decision should be based on the diagnosis and purpose of the house, not only on the age of the balconies.
The third scenario is the upcoming renovation or insulation of the facade. Anchoring, transitions and finishing details are more easily coordinated before the facade work is completed. If the balconies are only dealt with after the insulation has been completed, the project may require more demanding modifications and additional coordination of several suppliers.
suspended balconies and balcony railings are not the same task
A complete suspended balcony is a load-bearing structure designed for a specific apartment building. It includes the floor part, static solution, anchorage, railing, filling, surface treatment and related elements. It creates a new or fundamentally changed outdoor space.
Separate aluminium balcony railings are suitable when the existing support plate or structure remains usable after expert assessment and the project mainly deals with safety, filling and appearance. Even in this case, it is not just a matter of decoration. The condition of the base, board edges, method of anchoring, geometry, height, gaps, filling load and connection to the facade are assessed.
The property manager should indicate in the first e-mail whether the house requires new balcony constructions, expansion of existing balconies or just replacement of railings. A photo of an old railing by itself does not show the condition of the entire structure. A new railing should not cover an unresolved technical fault, and a complete new balcony may not be necessary where the load-bearing part is satisfactory.
What needs to be checked on an apartment building in Považská Bystrica
The house is assessed as a whole. The technical preparation includes the available project documentation, the support system, the state of the facade and insulation, the regularity of the openings, the number of repeating elements, possible collisions and the method of anchoring. Two similar apartment buildings may require a different solution if they have a different composition of the outer shell or a different technical condition.
Považská Bystrica and its surroundings have diverse buildings and rugged terrain. This does not mean that one type of anchorage or one installation procedure applies to the entire city. This means that, during the inspection, attention must be paid to specific access to the facade, the slope of the terrain, parking, greenery, the inner block, sidewalks and the possibilities of safely setting up equipment.
The technical design also includes loads according to the exact location of the object and the chosen solution. Wind, snow, dimensions and area of infills are not judged by a general sentence about the region, but by a calculation for a specific construction. visualisation helps to explain the appearance, but does not replace a static design or project delivery documentation.
How to choose a balcony railing filler
The railing affects safety, light, privacy, maintenance and the overall appearance of the house. Safety glass looks light and lets in more light. ALUPANEL or HPL offers greater visual coverage and a wide range of color solutions. Polycarbonate can be another alternative according to dimensions and technical design.
The choice should not be made only based on a detailed photo of one balcony. For an apartment building, it is advisable to prepare two or three comprehensive variants that show the construction, type of filling, color, degree of privacy, cleaning requirements and price implications. Owners thus compare solutions with the same scope.
For full or large-area infills, their effect on the load on the railing and anchoring must be taken into account. In addition, the transparent glass filling of the railing is not the same as complete glazing or enclosing the balcony. If the owners use the term "glazed balconies", the assignment should clearly indicate whether it is a safety infill of the railing or a separate glazing system.
From the first inquiry to production and installation
The first kontakt does not need to contain a finished project delivery project. However, it should make it possible to distinguish the type of order and its approximate scope. The property manager or chairman of owners' association will send the address, photos of the entire facade from a distance, side views, details of existing elements, the number of planned balconies or railings and available drawings.
A preliminary assessment is followed by an inspection and orientation. Technical preparation deals with geometry, construction, anchoring, floor, drainage, railings, infills, surface treatment and connection to the facade. In a house with several entrances, it is important to unify the repeating elements and determine which places will be atypical.
After approval of the design, manufacture of custom-made balconies, surface treatment, inspection, transport and installation follows. The page installation of suspended balconies explains the detailed procedure and preparation of the object. Production should not start from open dimensions or from a visualisation that has not yet been technically confirmed.
Before installation, the property manager needs a schedule and instructions for residents. The space in front of the facade must be cleared, parking and safe routes must be solved, temporary restrictions announced and other suppliers coordinated. Upon handover, the agreed scope, surface, infills, available joints, drainage, finishing details and documentation are checked.
What to send for the first inquiry from Považi
A quality first inquiry speeds up the assessment and reduces the number of guesswork. Prepare:
- exact address of the house, number of entrances and contact person,
- photo of the entire facade from a sufficient distance,
- side views and details of existing balconies or railings,
- photographs of access, parking, slope, greenery and sidewalks near the house,
- number of new balconies or changed railings,
- approximate dimensions and information about repeating types,
- data on insulation and planned restoration of the facade,
- plans, sections or older documentation, if available,
- an idea of the filling, color and required degree of privacy,
- decision phase: first investigation, meeting preparation or approved plan.
The same procedure is also applicable for apartment buildings in Púchov, Ilava, Dubnica nad Váhom, Bytča, Trenčín and other towns of Považia. However, the name of the city does not replace information about a specific building. The address, photos and description of access will show what can be checked remotely and which questions will require a personal inspection.
What affects the price of suspended balconies
The price is not created simply by multiplying the number of balconies by the catalog amount. The budget affects the size, the number of identical and atypical elements, the condition of the house, structural engineering, anchoring, type of railing, infills, canopies, side elements, drainage, surface treatment, facade preparation, transport and installation approach.
When comparing offers, check whether they contain the same items: project preparation, static solution, production, surface, infills, transport, installation, completion of details, handover documents and warranty. A low amount without a precise range can only shift important costs to the appendices. You can find a practical breakdown of the factors in the article price of suspended balconies.
Real realizacia in Považská Bystrica can help the owners understand the result, but it is impossible to transfer the price, dimensions or method of anchoring to another house without assessment. The reference is proof of experience and quality of execution, not a universal price list.
How to prepare a owners' meeting
Owners need to know why the project is being prepared, what exactly it includes, which variants are technically realistic, what affects the budget and what the next step will be. Useful background differentiates confirmed data from assumptions. The visualisation shows the appearance of the facade, but does not replace structural engineering. The preliminary price will help to choose the direction, but the binding offer must be based on the agreed range.
The property manager should also explain the difference between new suspended balconies and individual handrail replacement. The owners then do not vote on the vague sentence "we want new balconies", but on a specific intention, further project preparation and financing rules. A practical list of materials is offered by the article apartment building manager and new balconies.
Before making a decision, see other HS ALUSYSTEM references. Ask not only about the appearance, but also about the method of preparation, production, organization of installation, handover of documentation and warranty. Such questions help to compare partners according to the whole result, not just according to one amount.
Send documents for the apartment building in Považská Bystrica
If you are dealing with new suspended balconies, replacement of older balconies or balcony railings in Považská Bystrica and Považí, send photos of the house, address, number of elements, available drawings and description of access to the facade. If you have not yet selected a size or filling, please state what the owners want to achieve with the project.
Contact HS ALUSYSTEM and request the recommended next step for your home. You will get a more concrete basis for a technical assessment, inspection, solution variants and a quote.
Frequently asked questions
Does HS ALUSYSTEM implement suspended balconies in Považská Bystrica?
Yes. HS ALUSYSTEM in Považská Bystrica produced and installed suspended balconies and roofs on an apartment building where there were no balconies before. Custom-made aluminium structures have a RAL 9010 finish and the project delivery is documented in the company's public references.
Is it possible to add balconies to a house that never had them?
In many cases, yes, but suitability must be confirmed by a technical and static assessment of a specific object. The supporting system, anchoring, facade, position of openings, space in front of the house, project requirements and the permitting procedure are checked.
Is it possible to replace only the balcony railings?
Yes, if the expert assessment confirms that the existing supporting structure is suitable. The design must solve safe anchoring, geometry, height, filling and connection to the facade. The new railing should not cover the unresolved defect of the original balcony.
What most influences the price of new balconies?
The biggest influence is the number and size of the elements, the technical condition of the house, structural engineering and anchoring, the number of types, railings and infills, canopies, surface treatment, preparation of the facade, transport and installation approach. The exact price is therefore based on a specific project.
What should the property manager send for the first assessment?
It is enough to start with the address, photos of the entire facade and the space in front of the house, the number of balconies or railings, approximate dimensions, information about insulation and available drawings. It is also important to indicate whether it is the first investigation, meeting preparation or approved intention.