Aluminium balconies for a larger footprint: depth, width and limits
Aluminium balconies can provide more space when replacing existing balconies. Whether a larger balcony is also more useful, however, depends on more than its area in square metres. Enlarging balconies with an aluminium structure requires a clear plan: where the front edge will move, how much room is available along the façade, and what space will remain once the railings, infill panels and doors are accounted for. This guide helps owners and building managers prepare a dimensional brief for professional assessment.
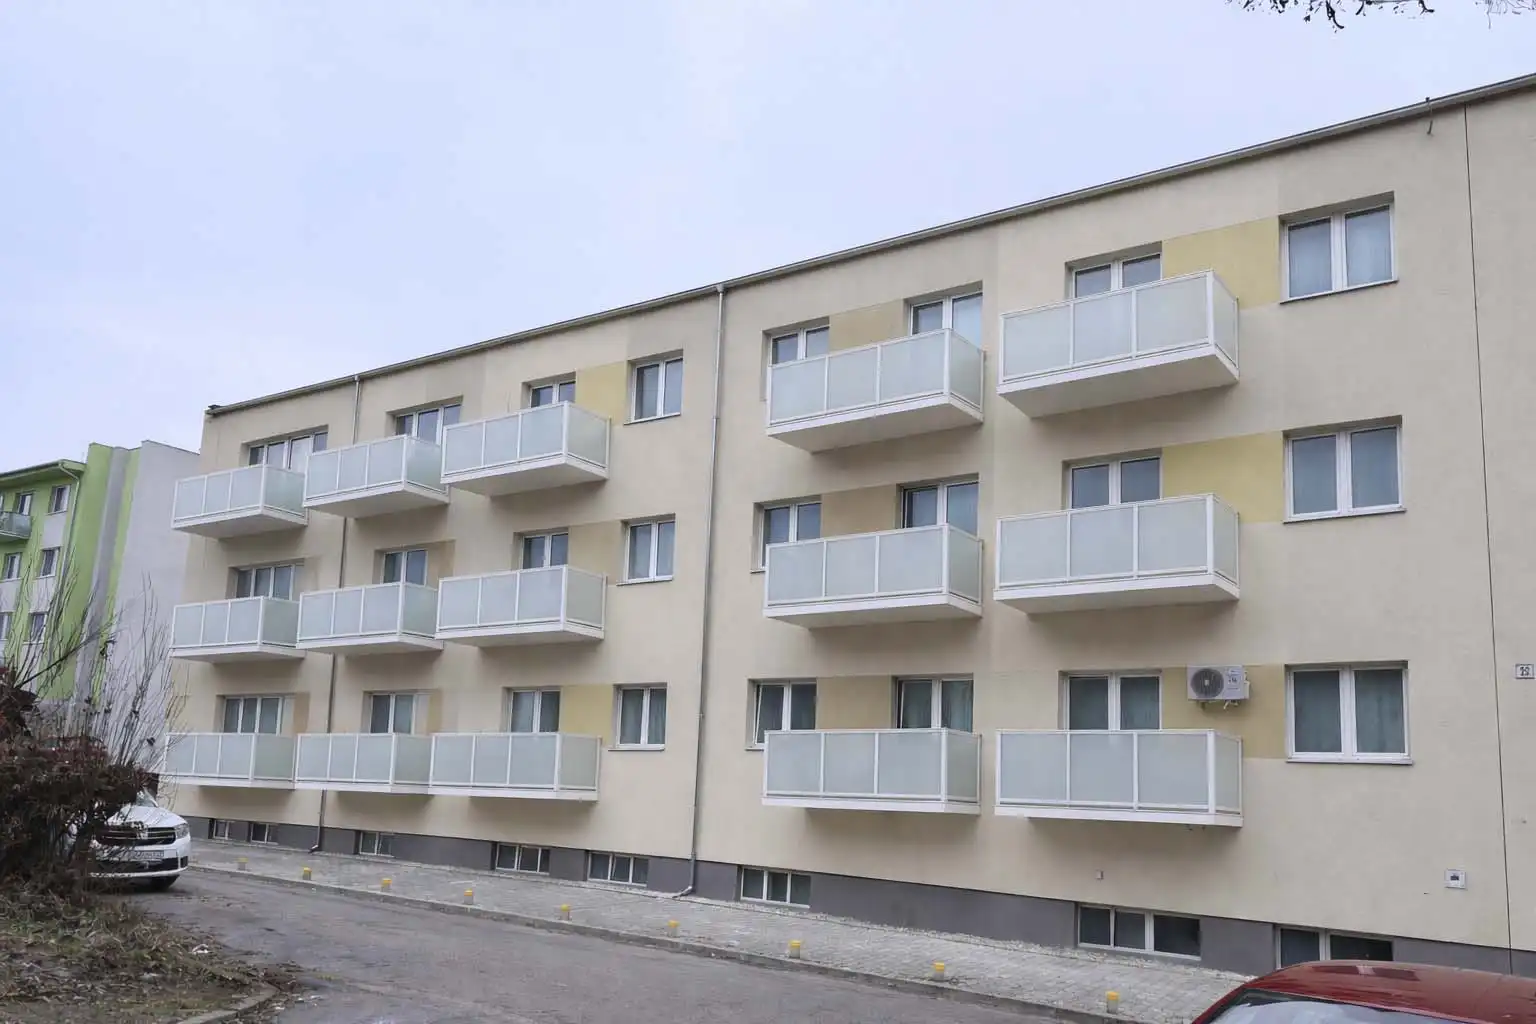
The photograph from the HS ALUSYSTEM website shows the arrangement of completed balconies. It does not state their dimensions or establish how much they were enlarged during the project.
First define the enlargement you have in mind
A larger replacement assembly is different from extending an old slab
This article covers replacing an existing balcony with a new aluminium assembly that has a larger footprint. Attaching an additional section to the original slab is a different engineering task. Even an existing aluminium balcony cannot automatically be extended simply because it is made from profiles. Any proposed change must be assessed against the particular structure, its connections and the condition of the building.
The HS ALUSYSTEM page on suspended aluminium balconies also describes enlargement by replacing the original slab with a new structure. Offering that service does not confirm its feasibility on every façade. If your building is still deciding between retaining a loggia and replacing a balcony, start with the separate comparison of loggias and aluminium balconies.
Depth and width address different needs
Greater depth: space projecting from the façade
Here, depth means the dimension perpendicular to the façade. Increasing it may make it easier to sit opposite another person or walk past a table. It also moves the front edge farther out from the building. Show both the existing and proposed outlines on the drawing, rather than just the resulting floor area. This tells the designer clearly which direction the enlargement should take.
Greater width: space along the façade
Width describes the balcony's extent along the wall. Increasing it may help separate seating from laundry drying, but it also brings the balcony closer to neighbouring windows, another balcony or a building corner. Extra room along the railing may not solve a narrow passage beside the door. Record depth and width requirements separately, even if they produce a similar increase in area.
Measure dimensions to the finished surfaces
The outer outline is not the clear floor space
When comparing options, ask for both the external dimensions and a plan showing the clear internal footprint of the finished balcony. Profiles, infill panels and side screens may occupy space that residents expect to be available. Also identify the surface from which depth is measured: the existing render and a future insulated façade are not the same reference plane.
Label residents' approximate measurements as design inputs, not manufacturing dimensions. Differences between floors, offset doors and variations in façade repairs should be recorded during a professional balcony survey. Give every drawing a date and an option reference; otherwise it is easy to compare an old plan with a new quotation without noticing the mismatch.
A larger footprint needs a fresh engineering assessment
Low weight alone does not determine the permitted projection
An aluminium balcony is not assessed solely by the weight of its frame. The complete assembly, intended use, geometry, connections and transfer of forces into the building's load-bearing structure all matter. Moving the front edge changes the design brief. Maximum depth therefore cannot be inferred from a photograph or from balconies on a neighbouring building.
The official JRC overview of Eurocode 1 includes self-weight, imposed loads, wind and snow among the actions considered in structural design. The designer determines the relevant values, combinations and applicable rules for the project. The building manager needs the assessment outcome and its conditions, rather than a do-it-yourself load-capacity calculation.
Check the new outline in the context of the whole building
Add a section and an elevation to the plan
Mark windows beside and below the balcony, entrances, the pavement, cornices, downpipes and existing equipment. A larger projection may enter space that appears clear in a photograph taken from the front. For ground-floor balconies and those at the edge of the building, copying an arrangement from the middle of the façade is therefore insufficient.
Consider daylight in the flats below, privacy and access for façade maintenance as separate questions. The extent of professional assessment and any approval procedures must be established for the particular alteration. Owners' sketches help identify clashes; they do not confirm compliance with separation distances or other requirements. Designers should also be told about constraints the larger option might create for neighbours.
A consistent appearance does not require one size in every location
Group balconies by their actual circumstances: a typical position, a corner, a location above an entrance, and positions with different doors or equipment. The same width may not suit every group. Architectural consistency can be considered alongside technical differences, allowing exceptions to be identified before installation is imminent.
Record the number of balconies in each group and the reason for any difference. If a particular balcony cannot be enlarged to the same extent, owners need to know before choosing an option. The decision for the building will then reflect the real variations, instead of relying on a single representative image that conceals them.
Doors, drainage and installation must follow the revised dimensions
For the larger footprint, redraw the door movement, finished floor level, drainage arrangement and access for cleaning. Enlarging the floor does not itself resolve an unsuitable threshold. If the façade is being refurbished at the same time, use the same proposed wall build-up for every option and follow the guidance on coordinating balconies with external insulation.
Dimensions also affect transport and handling. Check the space in front of the building, access for installation equipment and temporary storage for components. The conditions for installing suspended balconies belong in the option assessment, rather than becoming a new question after manufacture has been approved. The specialist contractor determines the specific lifting procedure and site protection arrangements.
Test two options against the same everyday use
Option A: more depth within the existing width
Consider an illustrative brief in which residents want to sit at a small table while retaining a route to the railing. The first drawing keeps approximately the existing extent along the façade and explores greater depth. Place the actual dimensions of the intended furniture on the clear floor plan, including the space needed to pull out a chair. This is a method of assessment, not a universally recommended balcony size.
Option B: a different layout with less projection
The second drawing might explore less projection with a different furniture arrangement or an assessed change in width. Compare both options against the same intended use. Record where furniture has to be moved, what restricts the door opening and whether the drain remains accessible. This illustrative example demonstrates the comparison method; it is neither an HS ALUSYSTEM project reference nor a set of standard sizes offered for sale.
Compare prices for clearly identified options
The cost increase cannot reliably be calculated from the ratio between the new and original floor areas alone. A change in geometry may affect design, manufacture, infill, transport, installation and associated work. Each quotation therefore needs an option reference, the number of balconies in each group and a definition of the included activities.
The guide to balcony cost factors helps you prepare questions without inventing a fixed price per metre. The HS ALUSYSTEM project references also include replacement of old suspended balconies in Nitra. That reference confirms the type of project; without its technical documents, its dimensions, anchorage and budget cannot be transferred to your building.
What the dimensional brief should contain
Prepare a short set of information for the first consultation that can be refined as the project develops:
- Photographs of the complete façade, the building address and the number of affected balconies.
- Existing and proposed outlines, clearly distinguishing depth from width.
- The required clear space and the activities residents want to accommodate.
- Positions of doors, neighbouring windows, entrances and visible obstacles.
- Information about insulation, available documentation and known defects.
- Groups of balconies with different conditions and questions still requiring assessment.
After the site visit, have specialists resolve the outstanding questions. Before ordering manufacture, establish which option is confirmed, where it applies and which building works must precede it. If the dimensions, infill or requested equipment subsequently change, return that change for assessment; the original confirmation may no longer apply.
Frequently asked questions
How much can balconies be enlarged?
There is no universal permitted projection. Dimensions depend on the building's load-bearing structure, the proposed assembly, its surroundings and the professional assessment. Owners' initial preferences are design inputs, not instructions for manufacture.
Is a deeper balcony always more practical than a wider one?
No. It depends on the doors, furniture and intended use. Depth and width create different arrangements of space. Compare clear floor plans with the same equipment and an unobstructed route from the entrance.
Can the original anchorage be retained?
This cannot be assumed. The designer must assess the condition and suitability of the existing components for the new geometry. A new aluminium assembly does not automatically retain the previous connection arrangement.
Must all balconies have the same dimensions?
Their conditions may differ. Corners, entrances or different openings may require a different design. Dimensions and a consistent appearance should be considered together for the whole building.
Can we choose dimensions from a project photograph?
A photograph helps explain appearance and intended use. It does not reveal exact dimensions, structural details or the conditions of that building. Confirmed technical documentation is needed before manufacture is ordered.
Assess enlargement for your apartment building
Send HS ALUSYSTEM an enquiry about balcony enlargement with photographs, available drawings and a description of what your current balconies lack. Explain whether you want more depth, more width or a better layout. Aluminium balconies can then be assessed against a specific objective and the building's conditions, with a clear distinction between initial preferences, an assessed option and the final manufacturing brief.