Aluminium balconies or a loggia: comparing options for an apartment building renovation
Aluminium balconies can create new outdoor space when an apartment building is renovated, but an existing loggia is not automatically a component that can be exchanged for one. The decision starts before choosing a railing colour or comparing a price per unit. First establish which existing elements belong to the building's loadbearing structure, what residents want to gain and what each option would change. This guide helps building managers and owners prepare a comparable brief for the designer and supplier.
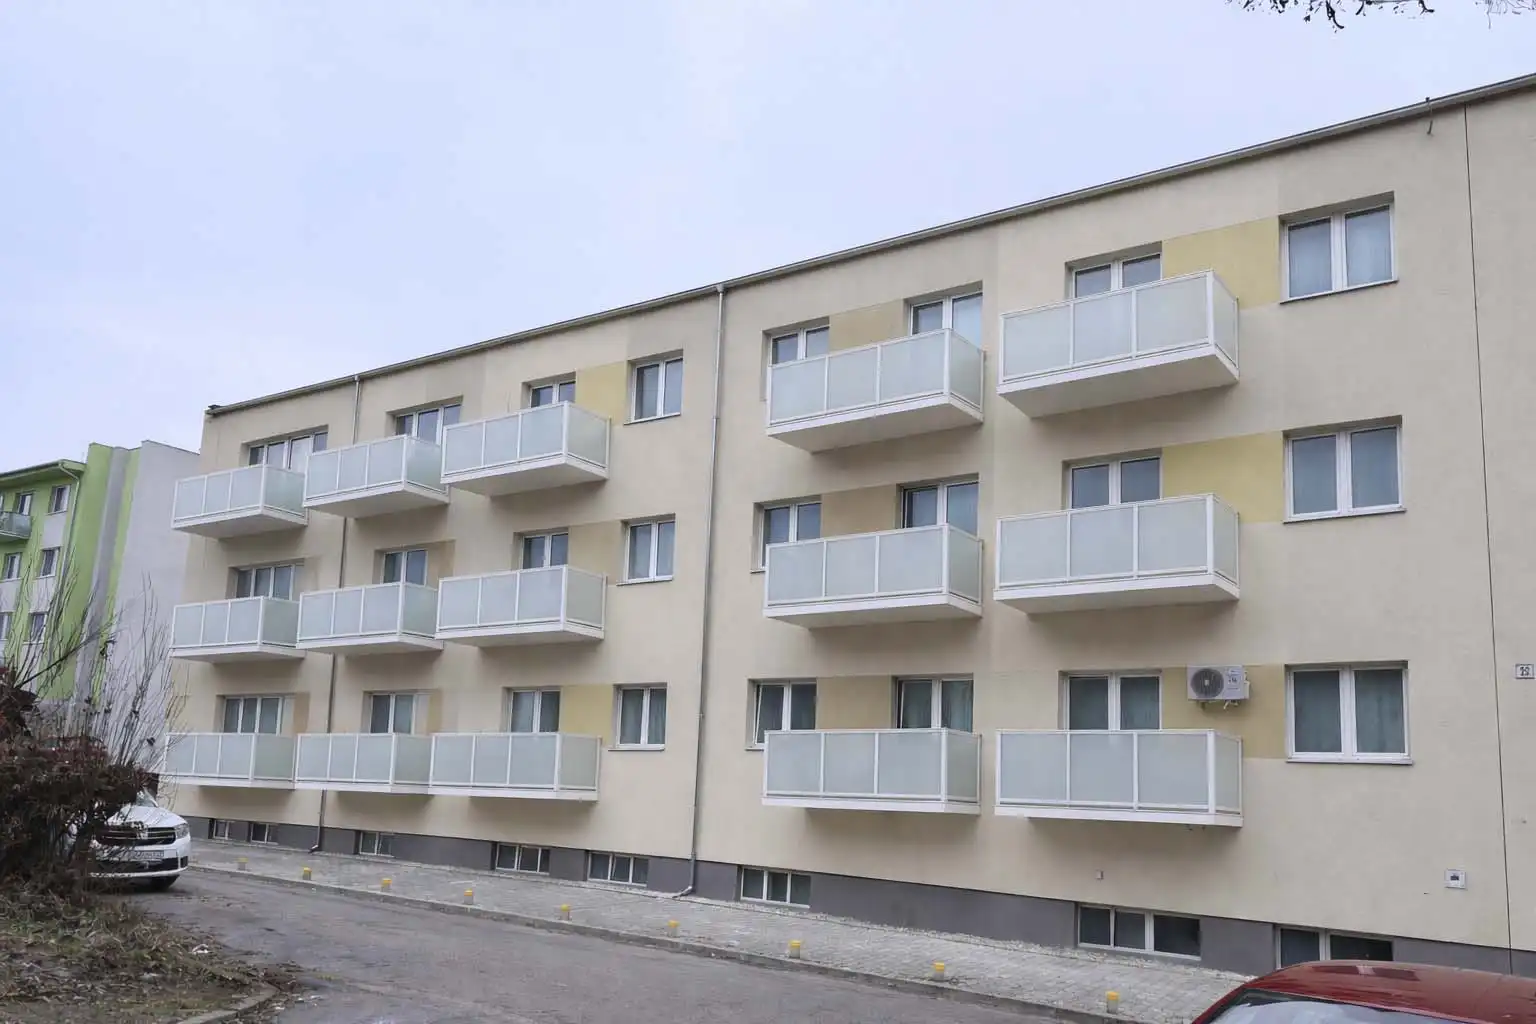
This photograph from the HS ALUSYSTEM website shows balconies projecting beyond the façade. It illustrates the arrangement; it does not establish how the balconies are anchored or whether the same solution would suit another building.
What are we actually comparing?
A loggia primarily describes a spatial arrangement
A loggia is usually recessed into the building's volume or partly enclosed by its side walls. In an older building, its slab, ceiling and side walls may be connected to the original structural system. However, the name residents use does not identify the structure. Even similar-looking loggias can have different supports and different renovation possibilities.
A suspended balcony describes a structural solution
An aluminium balcony may project beyond the façade and transfer loads through designed connections into the building's loadbearing elements. The exact arrangement depends on the design of the particular system. A canopy and side panels alone do not turn a balcony into an original recessed loggia. The main service page presents HS ALUSYSTEM suspended aluminium balconies as complete assemblies.
Three different briefs for one apartment building
Retain the loggia and refurbish its components
If an assessment supports retaining the loadbearing elements, the brief may cover floor layers, drainage, railings or surface repairs. This refurbishment does not automatically change the footprint. It may suit owners who are happy with the space but concerned about its condition. The repair scope must address the identified causes of defects rather than rely solely on photographs of damaged surfaces.
Replace an existing balcony with an aluminium assembly
For a separate existing balcony, the assessment considers its removal and a replacement assembly, including the connection to the building. This is a different task from removing part of a recessed loggia. Clearly mark which elements will remain and which are to be replaced. The broader decision is discussed in balcony renovation: repair or a new solution.
Assess an extension or a new addition
If residents need more space, the designer must first assess whether the change is feasible. Extending in front of an existing loggia cannot be treated as simply attaching another component. It may change loads, daylight conditions and the appearance of the façade. Include this option in the comparison only with a clear distinction between matters already checked and those still requiring assessment.
Compare usable space, not just external dimensions
Draw how the space will be used
On both proposed plans, mark the open door, a chair, a small table, a drying rack and a clear route onto the balcony. Check the narrowest point after all finishes and infill panels are installed. The external width of a structure does not tell you how much space remains between the railing, side wall and door. Even a larger footprint can be less practical if the arrangement is unsuitable.
For a loggia, include corners and existing recesses. For a new aluminium balcony, ask to see the internal outline of the completed assembly. Express residents' needs specifically: for example, seating for two people and a passage that remains usable without moving furniture. This is a requirement to investigate, not a promise of dimensions before a measured survey.
Daylight, privacy and the whole façade
Loggia side walls may provide privacy, but their effect on views and daylight depends on the building's orientation. A more open balcony creates different sightlines towards neighbouring apartments. Assess windows below and beside the new structure, the top floor, building entrances and the complete vertical stack of balconies.
Complement the façade visualisation with a view looking out from the apartment. An attractive front elevation may not reveal that a proposed side panel blocks an important view. Appearance can be coordinated, while shading and other specialist questions need to be checked by the designer according to the scope of the work. Glass railing infill also does not mean that the entire balcony is enclosed in glazing.
What will remain connected to the existing building?
For each alternative, request a simple drawing identifying retained, removed and new elements. For a loggia, it should clarify the relationship between the floor slab, side walls, ceiling and the building. For an aluminium assembly, it should show which loadbearing elements are intended to receive the loads. Render or external insulation alone is not evidence of a suitable anchoring substrate.
Owners do not need to design the anchors. They do need to know which information is missing and who will arrange the professional assessment. The suspended balcony installation guide explains practical installation considerations. Work on an existing slab or wall must not be inferred from a completed project on a neighbouring building.
Water, access and insulation must work together
A recessed loggia and a projecting balcony both need coordinated drainage, apartment access and façade connections. Record whether each option retains the doors, changes the finished floor level and provides access for cleaning drainage outlets. A canopy alone does not replace a water protection design.
If external insulation is also planned, assess both alternatives using the same future façade build-up. Otherwise, you may be comparing dimensions before renovation with dimensions after it. The guide to balconies and apartment building insulation explains the coordination in more detail. This step helps reveal conflicts before manufacturing dimensions are confirmed.
Technical documentation must match the specific option
The name of a material is not proof that an entire assembly is suitable. When comparing aluminium balconies with loggia refurbishment, distinguish the structural design, fire safety requirements, properties of the products used and installation method. Properties of another system, such as a stainless steel system, cannot automatically be transferred to an aluminium option.
EOTA explains the European Technical Assessment, or ETA, as an assessment of a construction product's performance. A product document does not itself assess an entire apartment building. Ask the supplier for documentation relevant to the proposed solution and the designer to confirm its applicability to the specific project. A list of outstanding questions should accompany the comparison.
The budget must compare equivalent outcomes
A quotation for new balcony railings within a retained loggia covers different work from a quotation for complete aluminium balconies. One may keep the original slab and floor, while the other includes a new loadbearing assembly. Without making this distinction, a price comparison per outdoor space is misleading.
Allocate design work, required surveys, dismantling, repairs to adjoining elements, transport, installation and façade finishing to each option. Separately identify excluded work and uncertain items. The guide to suspended balcony cost factors helps you prepare questions; a project-specific quotation must establish the price for your building. Do not infer universal savings or a guaranteed return from the comparison.
What HS ALUSYSTEM completed projects can show
The HS ALUSYSTEM project references separately list loggias in Modra, added balconies in Hlohovec and replacement of old suspended balconies in Nitra. These examples illustrate different project briefs. They do not establish that your building's loggia has the same structure or can be replaced in the same way.
When choosing a comparable reference, ask about the original condition and extent of work rather than just the railing colour or shape. The related service is presented on the loggias, canopies and accessories page.
A one-page brief for the owners' decision
Prepare a comparison for the meeting with the same headings for each option actually being assessed. Clearly distinguish unverified possibilities from solutions that already have a technical basis.
- The existing condition and the main problem residents want to solve.
- Retained and new structures, including the boundary of work on the building.
- Usable floor plan, door opening, privacy and daylight.
- Changes to the façade, drainage and access from the apartment.
- Price scope, exclusions, information still needed and the person responsible.
- Routine maintenance and access to components for inspection or repair.
The first decision may be to select an option for detailed development. It does not have to be an immediate order for manufacture. This approach helps owners understand what they are deciding and what still needs confirmation.
Frequently asked questions
Is a loggia automatically safer than an aluminium balcony?
No. Safety depends on the condition and design of the particular structure, connections, railings and use. The label loggia or balcony alone does not allow two buildings to be compared without professional assessment.
Can a recessed loggia simply be replaced by a suspended balcony?
This cannot be promised without investigation. Existing elements may form part of the building's structural system. First establish what can remain or be changed, then compare feasible alternatives.
Do side walls and a canopy create a new loggia?
Not automatically. They may change how a balcony is used and how it looks, but they do not by themselves define its structural system or relationship to the building's volume. The proposed assembly should be clearly described in the quotation.
Can we compare prices by external floor area?
Only as one supporting measure. Usable internal space, retained elements, dismantling and the complete work scope also matter. Quotations must relate to a clearly described outcome.
What should we send with the first enquiry?
Send photographs of the entire façade and an individual outdoor space, the address, the number of affected apartments, available drawings and a description of your objective. Mention planned external insulation and whether you want to retain the existing doors.
Assess a suitable solution for your building
If you are considering aluminium balconies or loggia refurbishment, contact HS ALUSYSTEM with your information and a short description of the outcome you want. Explain whether the concern is limited space, damage, privacy or complete façade renovation. This provides a basis for agreeing the next technical assessment and the scope of comparable options. The final solution should reflect the specific building and residents' needs.