Balconies and apartment-building insulation: coordinating both projects
Façade insulation and new balconies are often the two most visible parts of an apartment-building renovation. When they are planned separately, however, the problem is more than appearance. An unclear sequence can complicate anchors, require newly finished ETICS to be opened, extend scaffold hire or leave a critical junction for which neither the façade contractor nor the balcony contractor accepts responsibility.
This guide helps owners’ associations and building managers coordinate one balcony, a complete group of balconies and the façade before manufacturing is ordered. It does not prescribe a universal construction detail: the structural points, anchors, dimensions and seals must be designed for the particular building by the relevant designer and structural engineer.
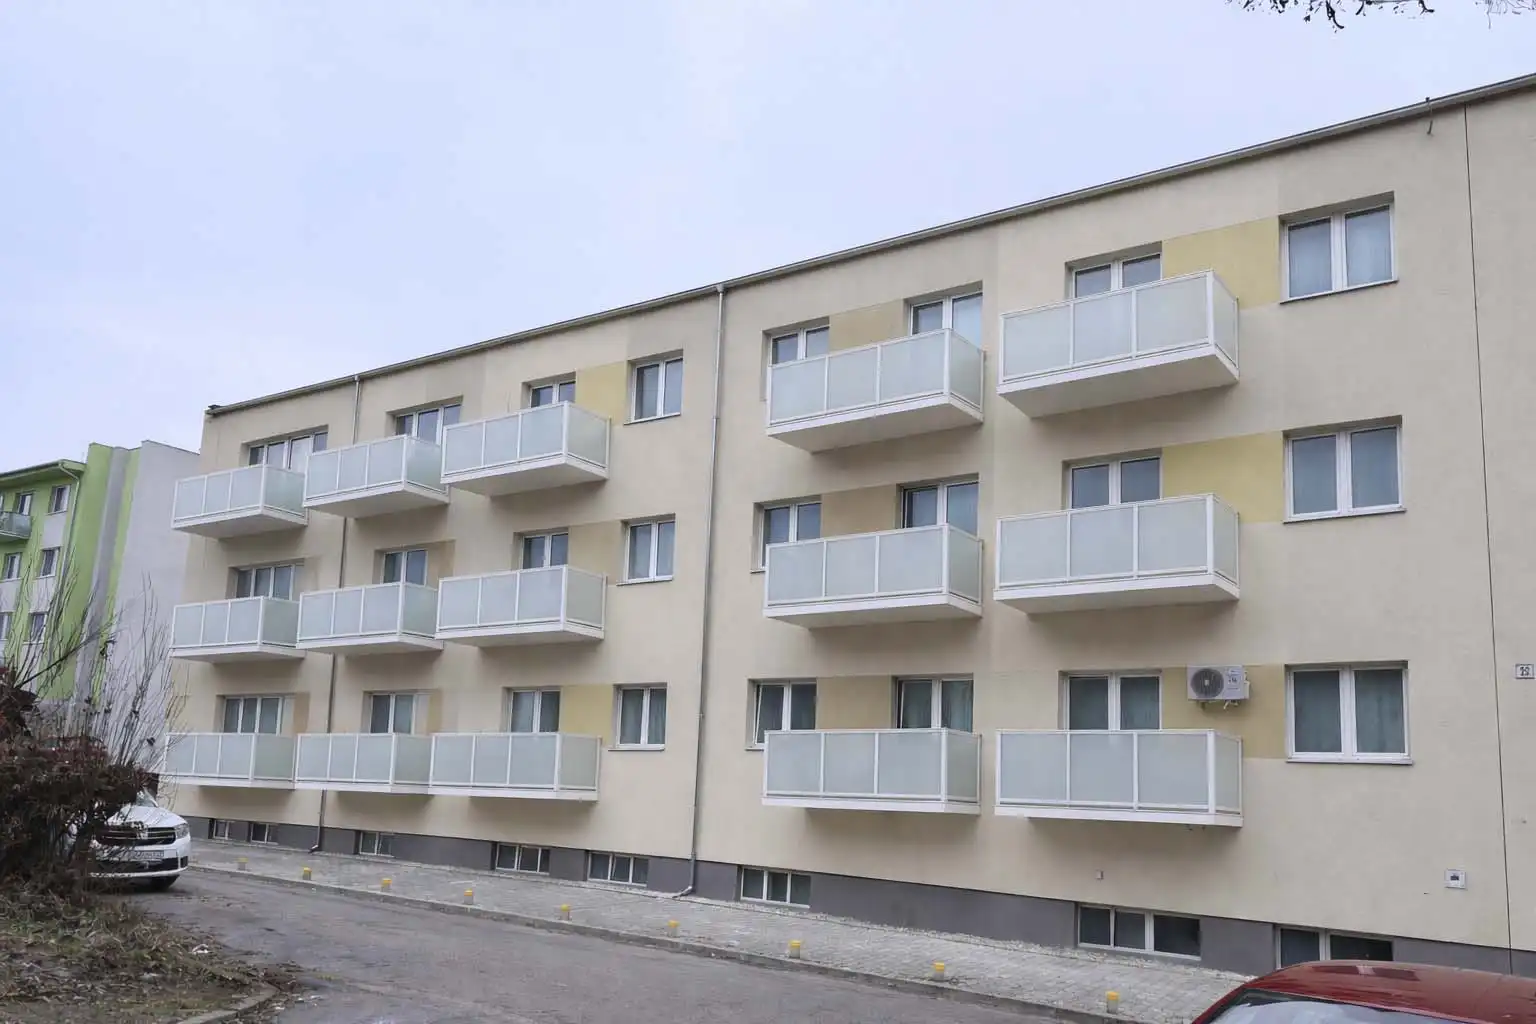
Why balconies and insulation need one coordinated brief
The façade and balcony structure meet at the anchors, surface finishes, sills and drainage interfaces. They also compete for the same working space. A decision by one trade therefore changes the conditions for the other. Coordination does not mean that one contractor must deliver everything. It means that both packages use a shared set of information, a common sequence and a named owner for every interface.
Keep the contracts separate if needed, but connect their inputs
The insulation design needs to show future penetrations and installation zones. The balcony supplier needs to understand both the existing structural substrate and the intended ETICS build-up. The building manager should ensure that all parties work from the same drawings, revisions and verified dimensions.
Decide on the balconies before the façade design is final
The safest time to review the balcony concept is during early planning for the wider renovation. The team can then establish whether the project adds new suspended balconies, replaces existing balconies, enlarges usable areas or renews only the balcony railings. Each option creates different façade interfaces.
Three situations require three different approaches
- Adding balconies to a building that has none requires coordination of structural points, possible new openings or access from the flats, and the overall elevation.
- Replacing balconies requires records of the old anchors, existing damage and the making-good work after removal.
- Replacing railings alone still requires checks to the slab edge, anchors, finish and junctions at insulated reveals.
A site survey and balcony measurement is a better basis for technical decisions than dimensions copied from an old drawing.
The survey must record the structural substrate and future façade
Manufacturing dimensions cannot reliably be derived from the face of a finished façade. The surveyor needs to locate structural material, check geometry and differences between grids, assess accessible surfaces and identify clashes with windows, rainwater pipes, services or roof edges. The input should also include the proposed insulation depth and its changes across the elevation.
Information to prepare for the joint technical visit
- original drawings and any available structural information;
- the insulation design, or at least its current proposed build-up;
- balcony positions and required preliminary dimensions;
- scaffold locations, crane standing area and access route;
- contacts for the designer, façade contractor and client coordinator.
Anchors are designed for the structure, not the render surface
Thermal insulation is not a substitute for a load-bearing substrate. The design must define where permanent, imposed and other relevant loads are transferred and how those locations will be accessed during installation. Anchor type, quantity and arrangement follow the structural design for the building and the balcony system.
Transfer anchor zones into the façade drawings
When installation points are known early, the façade contractor can plan a work stage without unnecessarily dismantling completed finishes. Where the façade is already complete, the design needs a safe sequence for opening, installing, sealing and reinstating every layer. This sequence should align with the suspended-balcony installation service.
Treat thermal bridges as a design detail, not a slogan
Every penetration through the building envelope can influence heat flow, but the outcome does not depend on a metal fixing alone. Geometry, material, area, location within the build-up, number of penetrations, structural substrate and adjacent layers all matter. A promise of “no thermal bridge” is therefore not meaningful without project-specific assessment or calculation.
The designer needs data from both suppliers
The balcony supplier provides the proposed anchor geometry and materials. The façade designer provides the ETICS build-up and layer positions. The responsible designer or specialist can then determine an appropriate junction and any local measures. The building manager should require that the agreed result is drawn and approved before site work begins.
Give sealing and water management a named owner
Water can enter at an unsealed penetration, damaged finish or poorly terminated junction. The contracts should state who prepares the substrate, who installs the anchor, who reinstates each façade layer and who completes the final inspection. “By another trade” without a name, scope and date is a warning sign.
Use an interface responsibility matrix
For each interface, a simple schedule records who designs it, supplies materials, executes the work and signs it off. Include penetrations, render, sealants, flashings, sills, rainwater pipes and all local repairs. Where balcony finishes are involved, review the available KOMAXIT powder-coating options as part of the same coordinated specification.
Put scaffolding, crane operations and access in one logistics plan
Façade scaffolding may help with preparatory work yet obstruct the lifting of completed balcony elements. A crane needs suitable ground, a controlled working zone and a clear lifting route. Entrances, parking, trees, overhead services and residents’ daily movement all affect the plan.
Do not assume shared equipment is suitable from its label alone
Check capacity, reach, dimensions, availability and who operates the equipment. Scaffolding arranged for rendering may not leave enough space to manoeuvre a balcony structure. Removing part of it too early may prevent the façade team from completing a junction. Understanding the balcony manufacturing process also helps align site readiness with the actual delivery sequence.
Build the shared programme around inspection points
One programme exposes conflicts before they become delay. It should distinguish design, visual approval, investigations, measurement, preparation of anchor positions, manufacturing, façade layers, installation, closure of junctions and handover.
Practical milestones for the building manager
- Approved technical concept and package boundaries.
- Verified substrate and completed design details.
- Confirmed manufacturing dimensions, colours and finishes.
- Prepared installation zones and equipment access.
- Anchor inspection before they are concealed.
- Completed sealing and façade finishes.
- Joint inspection, documents and a single defect list.
For owners’ decisions and permitting context, review the overview of the procedure and legal considerations for suspended balconies.
Compare quotations as one connected renovation
A low standalone façade or balcony price is not necessarily a low total project cost. Check whether the quotations include investigations, design inputs, preparation and reinstatement of installation zones, repeat mobilisation, protection of completed surfaces, waste removal and handover information.
Five questions that expose budget gaps
- Which works at the balcony-to-ETICS interface are included?
- Who pays for remobilisation when the substrate is not ready?
- Who protects and repairs the completed façade after installation?
- Are scaffolding, craneage, permits for occupied space and safety coordination included?
- Which assumptions could change the price after the substrate is exposed?
Use the detailed guide on comparing balcony quotations to standardise the commercial review.
Approve balcony railings and the façade appearance together
Structural colour, infill type, railing divisions and balcony positions affect the building’s architectural expression. A glazed railing infill is not automatically full balcony glazing or enclosure. Even a railing-only project needs coordinated anchors and making good at the insulation.
Approve samples and visualisations before manufacturing
Show owners the same colour sample, infill type and a realistic façade view. Record the approved option so that the façade and balcony contractors order compatible finishes. Completed schemes in the HS ALUSYSTEM references provide useful visual context.
Quality control continues after anchors are concealed
The most important locations may be invisible once the render is complete. The inspection plan should therefore identify stages to photograph or sign off before covering. Checks include compliance with the design, geometry, fixings, surface protection, sealing and documentation; this practical list does not replace qualified construction supervision.
Handover one coordinated list of outstanding items
Do not split defects merely according to which trade happens to remain on site. Give every item a responsible contractor and due date. Handover information should also cover façade care, balconies, drainage and balcony railings.
Planning new balconies alongside façade renovation?
Using the available documents and a site visit, HS ALUSYSTEM can develop the balcony package and identify the inputs that the designer, building manager and façade contractor need to coordinate. The earlier the interfaces are opened for review, the lower the risk of improvisation during installation.
What to send for an initial assessment
Provide the building address, façade photographs, balcony quantity, available drawings, intended insulation build-up and target period. Then contact HS ALUSYSTEM to agree the next technical step.
Frequently asked questions
Should balconies be installed before or after the insulation?
There is no universal sequence. The design must define anchors, work stages and junction details for the building structure, balcony system and ETICS build-up. The sequence should be agreed before either package is ordered.
Can balcony anchors be installed through finished insulation?
Only with a detail designed for the actual substrate and façade build-up. Insulation thickness, the position of structural material, load transfer, sealing and reinstatement must be coordinated rather than improvised on site.
Who is responsible for the balcony-to-façade junction?
Responsibility should be assigned by name in the design, contracts and inspection plan. The client must know who designs the junction, prepares it, executes it and checks the sealing and final finish.
Can a combined project save money on scaffolding and lifting equipment?
Coordination may avoid repeated mobilisation or hire, but only when the equipment suits both trades and their dates genuinely overlap. Any saving should be confirmed in the shared programme and quotations.
What should the building manager prepare before requesting quotations?
Provide available building documents, the planned insulation build-up, balcony number and positions, photographs, the intended dates and contacts for the designer or façade contractor. A site survey then verifies these inputs.