Suspended balconies and legislation in Slovakia: how to proceed legally when you want balconies for an apartment building
Are you planning suspended balconies or new balconies for an apartment building and need to know how to do it legally? In this article, you will find a practical summary of when notification is usually not enough, why additional balconies are often considered as an extension, and what the normal procedure is according to the new building legislation (including Bratislava).
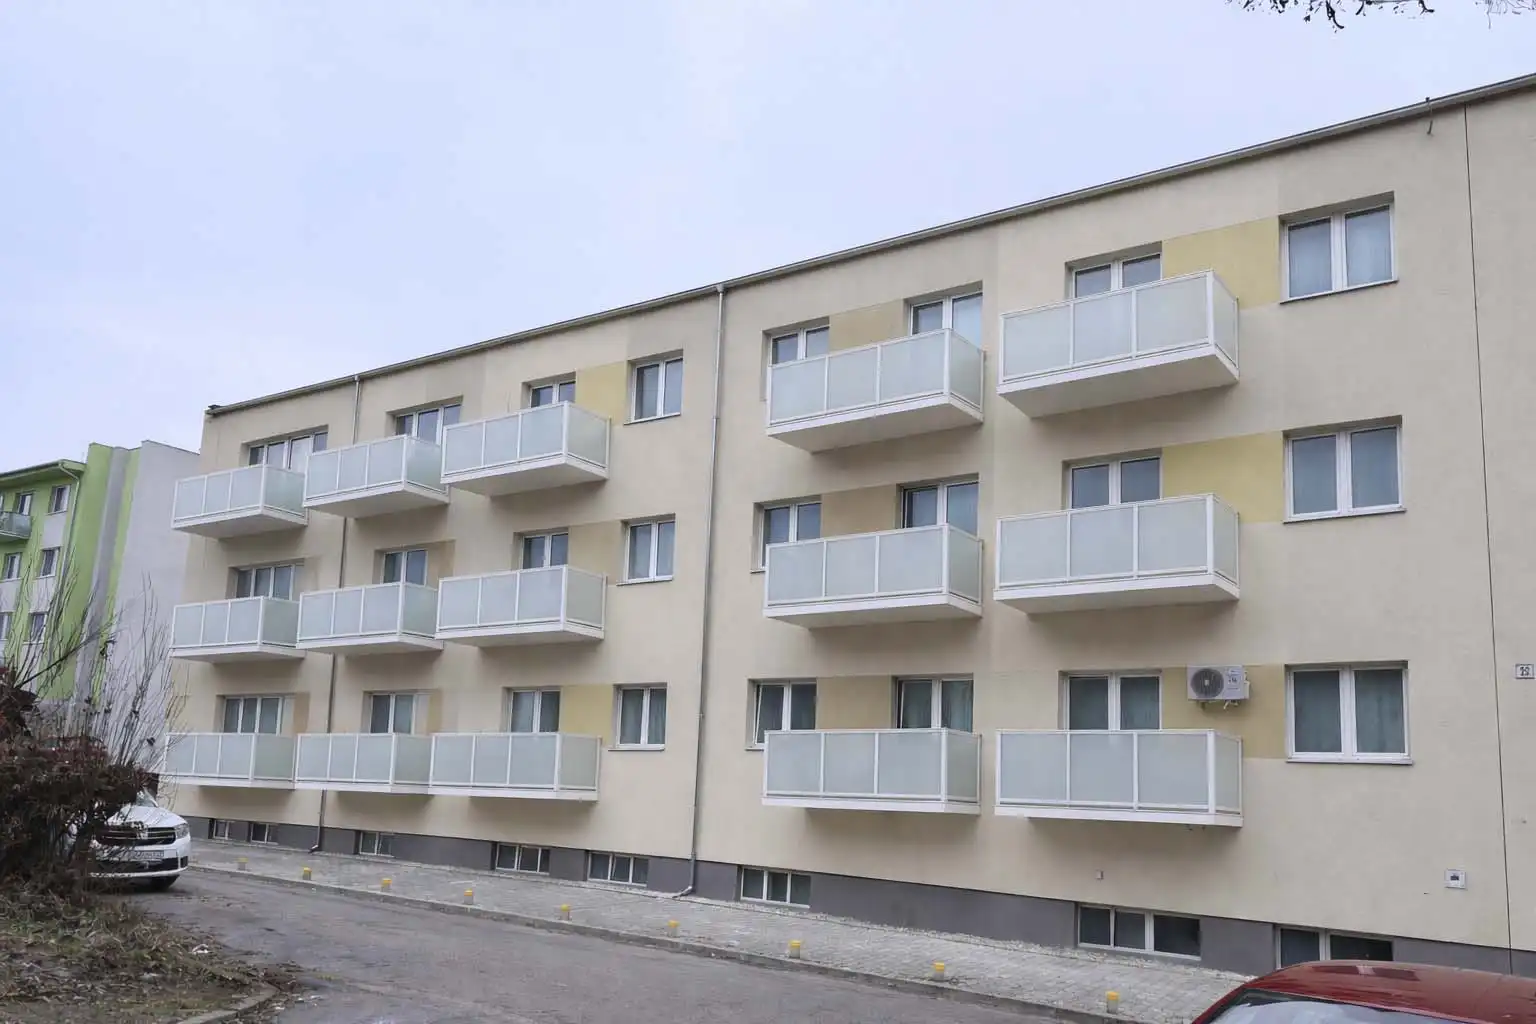
If you are also interested in the technical side of the solutions, see our subpages: Suspended balconies, installation, Production process and References.
1) Basic rule: a building plan decision is often required for balconies on an apartment building
The new construction legislation introduces the principle that for constructions and changes to completed constructions, as a rule, a decision on the construction plan is required (in common parlance, many still say "building permit"). Notification is typically intended mainly for small constructions and some construction modifications/maintenance works.
However, suspended balconies for an apartment building are usually not a "trifle" - they are an intervention in the structure, safety of use and often also an extension of the floor plan to the outside.
2) Why additional balconies are usually not considered to be reported
When adding balconies to an apartment building, the most common solution is that:
- the floor plan of the house expands outwards (the balcony is a new space outside the original facade),
- such an intervention is considered in practice as an extension (that is, a change to the completed building),
- also touches on safety during use (railing, load, wind, snow) and often also fire protection aspects,
- it is always necessary to solve the structural engineering and the method of anchoring to the supporting structure.

If you also deal with balcony railings or accessories, see: Loggie, railings, canopies and accessories.
3) Bratislava: example of practice (city district BA-Lamač)
As a practical example, the opinion of the Bratislava-Lamač district on the "Additional installation of 16 balconies" is often cited, where it is stated that the additional balconies are considered as an extension (plan expansion of the existing completed building) and require appropriate action (so it is not a simple notification).
In such cases, issues such as: the right to the land under/next to the building or above the area where the balconies reach, and in the case of apartment buildings, also the consent of the owners (especially if it is a new common part/element) are also dealt with.
- BA-Lamač - answer to retrofitting balconies (PDF)
- Binding opinion ch. cities (territorial planning)
4) What is the practical legal procedure when you want suspended balconies
Below is a common "map" of steps, according to which a project of suspended balconies and balconies for an apartment building can be prepared in practice (both in Bratislava and outside - with the fact that the details may differ according to the building authority and the type of building).
Step 1: Inspection, site survey and technical assessment
- orientation of the facade and openings, assessment of installation access, insulation and connection details,
- basic definition of the range (number of balconies, dimensions, infills, railings).
Step 2: structural engineering and project documentation
- the structural engineer/designer will design the anchorage and verify the load transfer (people, snow, wind, own weight),
- project documentation will be processed to the extent required by the office and the concerned authorities.
Step 3: Owners' consents and "internal" decisions of the apartment building
- for apartment buildings, decisions are often made by a owners' meeting (owners' association / property manager),
- financing, uniform design, fills, colors, and schedule are also typically addressed.
Step 4: Binding opinion (if necessary - typically Bratislava)
- in Bratislava, a binding opinion may be required under the city as a spatial planning authority,
- serves as a professional basis for proceedings at the construction office of the relevant city district.
Step 5: Submission - decision on construction plan (electronically)
The application is submitted electronically through the Construction Portal as a service "Submission of a request for the issuance of a decision on a construction plan": open the service.
Step 6: project delivery after approval (and possible subsequent steps according to the authority)
After the valid decisions and fulfillment of the conditions of the office, the production and installation of the balconies follows. More about our procedure: Installation of suspended balconies and Production process.

5) Checklist of documents: what to prepare for the office (so it doesn't get stuck)
Specific attachments are determined by the building authority and the project, but in practice with suspended balconies you often need in particular:
- project documentation (to the extent required by the authority),
- static assessment and design of anchoring,
- statements/opinions of the authorities concerned (by location and type of building),
- documents on ownership rights (and in the case of apartment buildings, also the method of proving authorization to act),
- consents of the owners (if it concerns common parts or intervention in common constructions),
- design of a uniform appearance (infills, colors, railings) - visualisation often helps.

6) Frequently asked questions (FAQ) - suspended balconies and permits
Is notification enough for suspended balconies?
As a rule, not for additional balconies on an apartment building. The reason is simple: it is often an extension (plan expansion), an intervention in the safety of use and construction, and therefore in practice it typically proceeds through a decision on the construction plan.
Why are balconies considered an extension?
Because the new balcony creates a new floor plan exit outside the original building envelope. It is not just a repair, but an extension (alteration of the finished building), which must also be assessed from the point of view of stability and safety.
Where is the application for a building plan submitted?
Electronically through the Construction Portal (service: request to issue a decision on the construction plan). You can also find the link above in the article.
Does it also apply outside of Bratislava?
The basic principle tends to be similar, but the practice and the required attachments may differ according to the building authority and the type of building. Therefore, we recommend a final verification at the relevant building office according to the construction site.
People are also searching for "suspended balconies" - is this the same thing?
Yes, "suspended balconies" is just a form without diacritics. The meaning is the same: suspended balconies.
7) Practical recommendation: combine legislation with technical design
The project has the smoothest progress when the legal procedure is solved together with the technical design: structural engineering → project → documents for the office → approval → production → installation. If you want, we will be happy to help you with decision-making materials (including visualisation and a tailor-made solution).
