Balconies for a prefabricated apartment block: what to check before design and installation
New balconies can add useful private outdoor space to a prefabricated apartment block, refresh its appearance and replace an inadequate existing arrangement. Yet “prefabricated block” does not describe one universal structure. Buildings differ in their structural systems, wall and joint positions, alterations, external insulation and actual condition after decades of use. A solution installed on the neighbouring block cannot simply be transferred to another building without verification.
For an owners’ association or manager, the right starting point is reliable information and a proportionate technical investigation, not a balcony size selected from a catalogue. This guide explains what should be checked before design, manufacture and installation. It is not a structural calculation or project: supports, dimensions, loads, fire separation and junction details must be specified by appropriately qualified designers for the particular building.
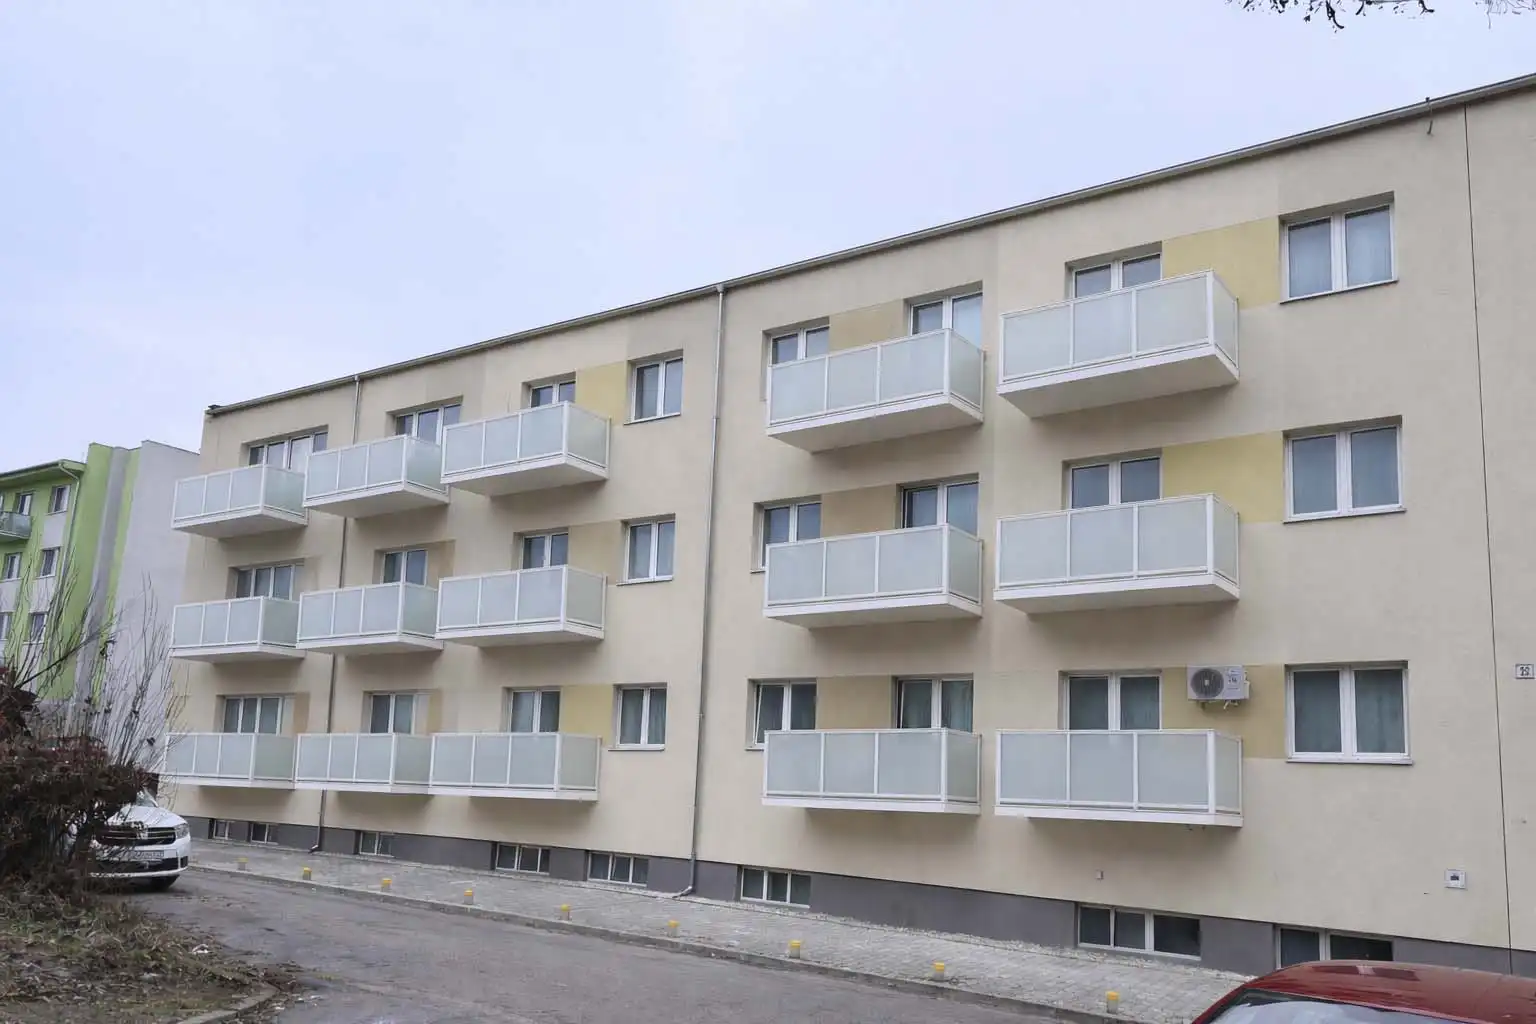
Identify the prefabricated building system correctly
The label describes a method of construction rather than the exact composition of every block. Spans, panel thicknesses and orientation, joint positions, stair cores, end walls and recessed balconies may all differ. The brief also changes depending on whether balconies are being added to a previously plain façade, replacing old cantilevered units or creating more usable space beside existing openings.
Standard records are a starting point, not final proof
Knowing the original system helps the project team locate standard drawings and understand the likely load paths. The records must still be compared with the actual building. Construction variations and later work may have changed openings, façade layers, joints or the ground around the foundations.
Different façades may have different constraints
Street and courtyard elevations can have different crane access, entrances, underground services, planning conditions and exposure to wind. The proposal therefore needs to consider the full row of balconies and its surroundings, not only one apartment viewed from inside.
Existing records reduce uncertainty but do not replace a survey
Original plans, sections, elevations, panel and joint drawings, structural records and documents from subsequent repairs are especially valuable. The manager should search the building archive, relevant authority records and documents from the external-insulation contractor. Reports of leaks, joint repairs and previous concrete defects also help the designer target the investigation.
Assemble one controlled information pack
Include current photographs of every affected elevation, opening dimensions, sill levels, the insulation build-up, lightning protection, entrances and hardstanding. The guide to a balcony survey for an apartment building explains how to prepare for the visit. Mark clearly which dimensions are approximate and which have been checked.
Investigations reveal what drawings cannot show
An opening-up inspection should answer a technical question. It may establish the façade build-up, reinforcement location and cover, the condition of concrete, the actual joint detail or ground conditions for a supported part of the system. The designer sets the scope according to risk and the quality of available records; every building does not require the same number or type of checks.
Each test needs a defined purpose
Before any opening is made, the team should know which design assumption it will test and how the result could change the solution. A random hole through external insulation may yield little useful evidence. The opening must then be properly reinstated and the finding recorded for the project file.
A regular façade grid does not identify structural support points
Repeated windows can suggest that every support location is identical. Behind the finish, however, there may be panel joints, edge zones, reinforcement, repaired areas or building services. Suitability is established from the structural system, investigation and calculation, not from visual alignment alone.
Both tied and supported arrangements have design boundaries
Some balcony structures transfer selected actions into the building, while others include posts and new foundations. Posts do not remove every structural question: stability, horizontal actions, soil, buried services, footpaths and the connection back to the building still need assessment. The overview of suspended balconies shows how a complete system is considered.
Balcony dimensions follow use and verified constraints
Owners’ expectations for depth and width matter, but so do the façade grid, openings, clearances, neighbouring elements and permitted loads. Making a balcony larger is not merely adding floor area. It changes structural effects, shading, drainage, railing length and the size and weight of components that must reach the façade.
Compare defined options before the owners vote
The decision should be based on clear alternatives rather than an attractive visual alone. Each option should state its indicative size, structural principle, finish, balcony-railing infill, work around openings, known limitations and which assumptions still affect the budget.
External insulation is non-structural and forms a sensitive interface
An external thermal-insulation composite system is not a structural substrate. Supports and stabilising elements must carry their actions to defined load-bearing parts. Penetrations and interfaces must avoid uncontrolled thermal and moisture defects, while the required fire performance of the façade must be maintained or properly redesigned.
Assign responsibility for every junction
The design and contract should state who opens and reinstates the façade, prepares the substrate, seals each interface and signs it off. The article about balconies and apartment-building insulation explains the coordination in more detail. An undefined gap between two contractors is a common source of later defects.
Repeated grids support efficient manufacture, not blind repetition
Many prefabricated blocks have a regular rhythm that can make balcony manufacture and installation more efficient. The relevant grids must first be measured and deviations assessed. Differences at openings, plinths and insulated surfaces should not be forced into one nominal detail.
Tolerances belong in the production information
Workshop drawings should define reference points, acceptable deviations and the intended method of adjustment on site. Discovering a mismatch only while lifting a finished unit is expensive and may damage the protective coating or disrupt the installation sequence.
Balcony railings are part of the coordinated design
Balcony railings affect safety, appearance, privacy, wind exposure and drainage. Height, openings, fixings and infill must follow the project and applicable requirements. A glazed railing infill is not a full balcony enclosure: an open balcony remains exposed to outdoor weather.
Coordinate railings with the floor and façade edge
Late drilling through a completed floor or edge detail can compromise surface protection and the designed water path. Posts, corners and joints should therefore be located in the production information. Aluminium balconies can provide a coherent material and colour language, but the selected components must work as one designed assembly.
Site logistics must be checked before the final quotation
A large block involves many repeated operations while entrances and surroundings remain in daily use. Check crane or lifting-equipment access, the capacity of hardstanding, buried services, road or footpath occupation, component storage and the exclusion zone below every installation grid.
Residents need a precise operating plan
The programme should state when an entrance, window or existing balcony cannot be used, how interiors will be protected and who handles an unexpected obstruction. The established suspended-balcony installation process provides a useful framework for these steps.
Compare quotations against one common scope
The lowest total may exclude design, investigations, foundations, craneage, façade reinstatement, drainage, railings, inspections or handover documents. Prepare a common schedule of included work, exclusions and assumptions before comparing suppliers. The quoted price should correspond to the current level of knowledge about the block.
Separate a budget estimate from a firm offer
Before decisive conditions are verified, a transparent budget with stated risks is more reliable than false precision. The scope can be refined after the survey, necessary investigations and project work. The guide to suspended-balcony pricing explains the main cost drivers.
Inspection and handover protect the building’s investment
Critical supports, façade interfaces and drainage details should be recorded before they are concealed. Handover checks geometry, finishes, railings, water discharge, functional joints and conformity with the approved information. The association should receive the specified records, maintenance guidance and service contacts.
Use references as technical examples, not templates
A photograph demonstrates appearance but not the concealed site conditions. When reviewing a completed project, ask what the starting condition was, which system was selected and how installation was organised. Explore HS ALUSYSTEM references, while ensuring that your building receives its own assessment.
What to send before the first site visit
An initial enquiry does not need a finished project. It should identify the address, number of storeys and façade grids, proposed number of new balconies, photographs of elevations and access routes, available drawings, insulation information, known defects, owners’ objectives and the desired timeframe.
A clear enquiry produces better next questions
Do not present unverified dimensions as fixed requirements. Separate the desired outcome from measured facts. HS ALUSYSTEM can use this information to propose the next steps, a site visit and a technical survey. Send the material through the HS ALUSYSTEM contact page and request an assessment for your prefabricated apartment block.
Frequently asked questions
Can new balconies be added to every prefabricated apartment block?
Not automatically. Feasibility depends on the particular building system, the actual condition of structural elements, reinforcement and joints, the façade, foundation conditions, fire strategy and local constraints. Only an appropriate survey and project can establish it.
Why is knowing the building-system type not enough?
Standard records are a useful starting point, but the building may have been altered, repaired or insulated and the actual construction may differ. Design must therefore also use a measured survey, investigations and verification of the specific load-bearing locations.
Are investigations needed before a quotation?
The designer determines their scope. A budget quotation may be prepared from initial records, but the final technical design and firm scope often require checks of the build-up, reinforcement, joints or ground at selected locations.
How are balconies detailed on an insulated façade?
Supports, penetrations and junctions must be designed together with the external insulation system, fire requirements, sealing and reinstatement. Insulation is not a structural substrate, and responsibilities between contractors should be agreed in advance.
What should the owners’ association include in its first enquiry?
Provide photographs of all façades and access areas, the address, number and approximate size of balconies, plans or standard records, information about insulation, known defects, the desired programme and the manager’s contact details. A site visit and survey can then be arranged.