Aluminium balconies on the top floor: how to specify a canopy
When a block of flats orders new aluminium balconies, the drawing of a typical floor usually shows another balcony overhead. On the top floor there may be nothing at all. If residents expect to step outside in the rain without standing under a dripping edge, the total number of balconies in the quotation tells them very little. Ask for a section through the building showing the canopy, and a separate item for it in the quotation. Here is what the property manager can record, what the owners need to decide and what to refer to the designer.
What should the canopy shelter?
Start at the balcony door. Where does the resident step when they open it? Is the priority to shelter that first step, a table and chairs, or the whole floor from rain falling from above? Ask them to mark the area on a plan. It is a better starting point than asking for a canopy over the whole balcony. Two owners may mean exactly the same width but have very different ideas about how far the canopy should project beyond the railing.
Where the shelter ends
Wind can still drive rain in from the side. An open balcony needs drainage of its own, and water can still reach the door. When choosing suspended aluminium balconies, discuss the overhead cover separately from any wish to enclose the sides. If an owner imagines leaving furniture outside in a space that stays dry in all weather, clear that up before asking them to approve the visualisation.
What to photograph from the street and the flat
On a general view, mark the highest balconies, the main entrance and the path below. Add a photograph looking up towards the top of the facade from somewhere safely accessible inside the flat. Try to include the existing gutter, downpipe, projecting eaves or a setback in the top floor. If a detail cannot be seen from the ground or the flat, mark it as unconfirmed. Residents should not climb onto the roof to obtain a photograph.
An example from Nitra
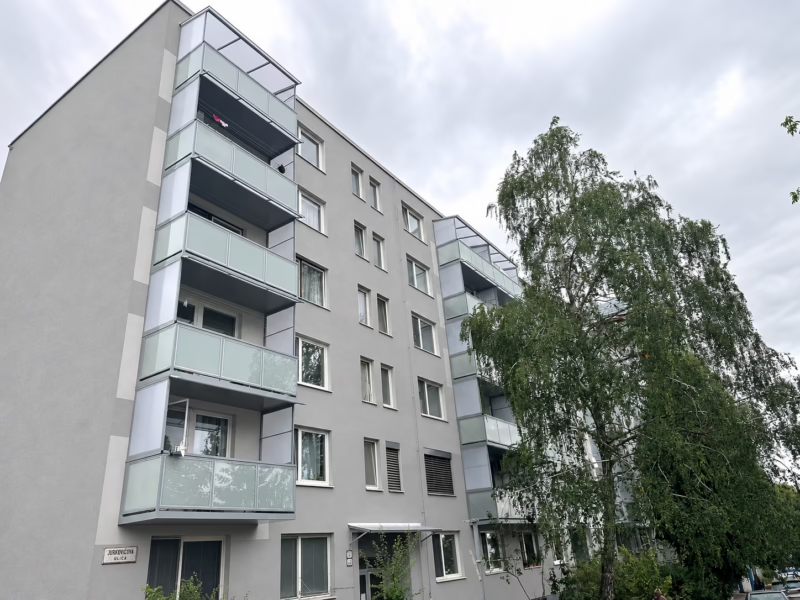
The balcony replacement project in Nitra by HS ALUSYSTEM included side screens and roofs as well as new suspended balconies. In the photograph you can follow the rows of balconies up to the roofline. A similar view of your own building helps the contractor identify positions that need a closer look. A photograph of another building cannot tell you how to fix your own canopy or which roof build-up to specify.
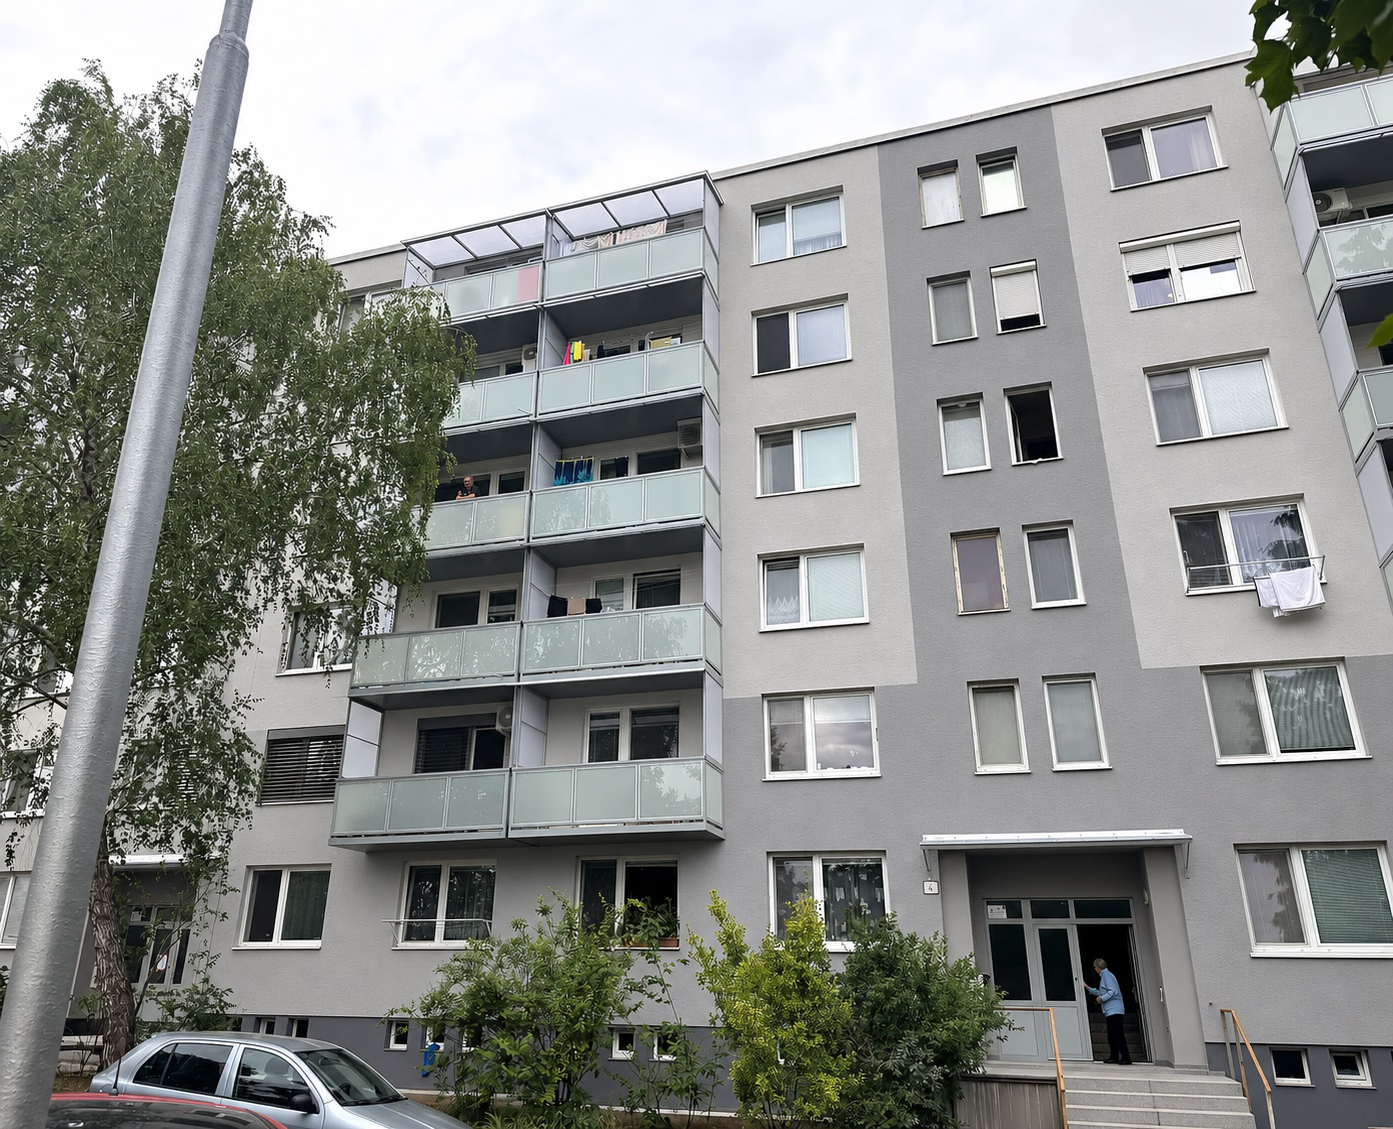
What the top-floor section should show
Ask for one drawing showing the finished balcony floor, the door, the underside and front edge of the canopy, and the edge of the main roof. On the plan, check whether the dimension stops at the edge of the covering or includes the outside face of the gutter. The section then lets residents see how much headroom they will have both at the door and by the railing. A front elevation on its own does not show the depth of cover.
When one standard section is not enough
Imagine two end balconies. The main roof projects over one; at the other, the facade turns a corner and the balcony projects beyond it. Even if the floors are identical, the wall junctions and drainage routes may differ. During the balcony survey, group positions that really are alike, and give each exception a separate reference. Use the same references in the cost breakdown.
Who checks what can support the canopy?
The designer needs to establish what lies behind the facade finish and whether the proposal relies on the building, the balcony structure or a combination of the two for support. The property manager can supply records of earlier refurbishment and plans for future insulation. Choosing anchors from a picture is not part of the manager's job. If the supporting material still needs a site inspection or a local investigation, record that condition against the option being priced.
Include the building's main roof
A small canopy below the eaves of a pitched roof may be in the path of water or sliding snow from a much larger area. At an exposed corner, wind may be a particular concern. The EU Joint Research Centre's overview of Eurocode 1 identifies snow and wind as separate actions. Ask the structural engineer to establish the conditions for your building and confirm that the assessment covers the proposed canopy projection and support arrangement.
Where will water from the front edge go?
Follow a drop of water on the drawing all the way to its discharge point. If the drawing ends with an arrow at the front edge, it leaves an important question open: is there a neighbour's balcony, a bench or an entrance path directly below? If a gutter is proposed, ask to see where it ends and where the water goes next. The designer should check whether an existing downpipe can take the connection. Being close to it in a photograph does not establish suitability.
Two different water paths
The canopy catches water overhead; wind-driven rain can still land directly on the floor. Draw both routes. If they join, identify the connection point and the contractor responsible for completing it. During the survey review the drainage of the balcony floor as well. The new downpipe must not obstruct access to the floor outlet or discharge canopy water beside the balcony door.
Daylight in the room and the view from the door
A deeper projection may suit someone sitting outside but change how much sky a person inside can see. Compare proposals from the same point in the room, with the door in the same position. Show residents this view alongside the external elevation. If daylight inside the flat is central to the decision, ask for the options to be assessed on the same basis. A pale canopy soffit in the visualisation does not answer the daylight question.
Who finishes the junction at the wall?
Look for the supporting frame, roof covering, wall junction, flashings and drainage connection in the quotation. A balcony installer, a facade contractor and a roofer may all work on the same edge. Agree who prepares the surface, who closes the junction and who inspects it before it disappears from view. If the main roof will be replaced later, ask the designer to identify which details the roofer will still need to reach after the canopy is in place.
Compare two quotations on the same drawing
A price for a covering that stops at the wall is different from a price that includes finished flashings and drainage to a named point. Send both bidders the same marked section. Ask them to list the work included, exclusions and outstanding checks against it. Then compare totals for the same number of upper balconies.
How will someone inspect the canopy later?
Before placing the order, ask where a professional can inspect the wall junction from and how they will reach the gutter. If cleaning appears to require leaning out over the railing, ask for another access arrangement. At handover, obtain the maintenance instructions, photographs of concealed junctions and a marked drawing of the finished work. If water gets in later, the manager can identify the location without asking a resident to investigate outside the balcony.
Questions from owners
Does every balcony need the same canopy?
Look at the actual cover overhead. Where floors step back, even a lower balcony can be open to the sky. Count the marked positions on the facade rather than the flats on the top floor alone.
Should the projection end at the railing?
The railing line is a useful reference. The final projection also depends on the area to be sheltered, the drip or gutter position, what lies below and the structural assessment.
Can glazing be suspended from the canopy later?
Raise this before manufacture. A canopy design does not establish that it can carry glazing or receive its guide track. Both systems and the connection between them need assessment.
What if the downpipe route is still unknown?
Record it as an open item, identify who will check it and set a deadline before the production drawings are approved. The quotation should state which discharge arrangement the price currently assumes.
What to send HS ALUSYSTEM
Attach a full elevation photograph to your enquiry to HS ALUSYSTEM, mark positions without another balcony above and describe the area you want to shelter. Include any plans to refurbish the main roof or facade and a building section if you have one. You can then discuss specific locations, the measurements still needed and which items the quotation for the balconies and their canopies should include.