Balcony drainage: falls, outlets and details that protect the façade
Balcony drainage is not just a gully or a hole at the edge. It is the complete path followed by rainwater and melting snow: from the point where it lands, across the surface and its designed fall, and finally to a safe discharge away from the façade, entrance and area below. If one link in that path is missing, water may remain at the threshold, run down render, collect dirt in joints or repeatedly load a detail that was not designed to stay wet.
On new balconies for an apartment building, drainage should therefore be developed together with the structure, floor, railings and building junctions. This guide helps owners’ associations and managers ask the right questions. It does not replace a project-specific design: falls, dimensions, capacities and build-ups must be set by the relevant designer for the actual building and balcony system.
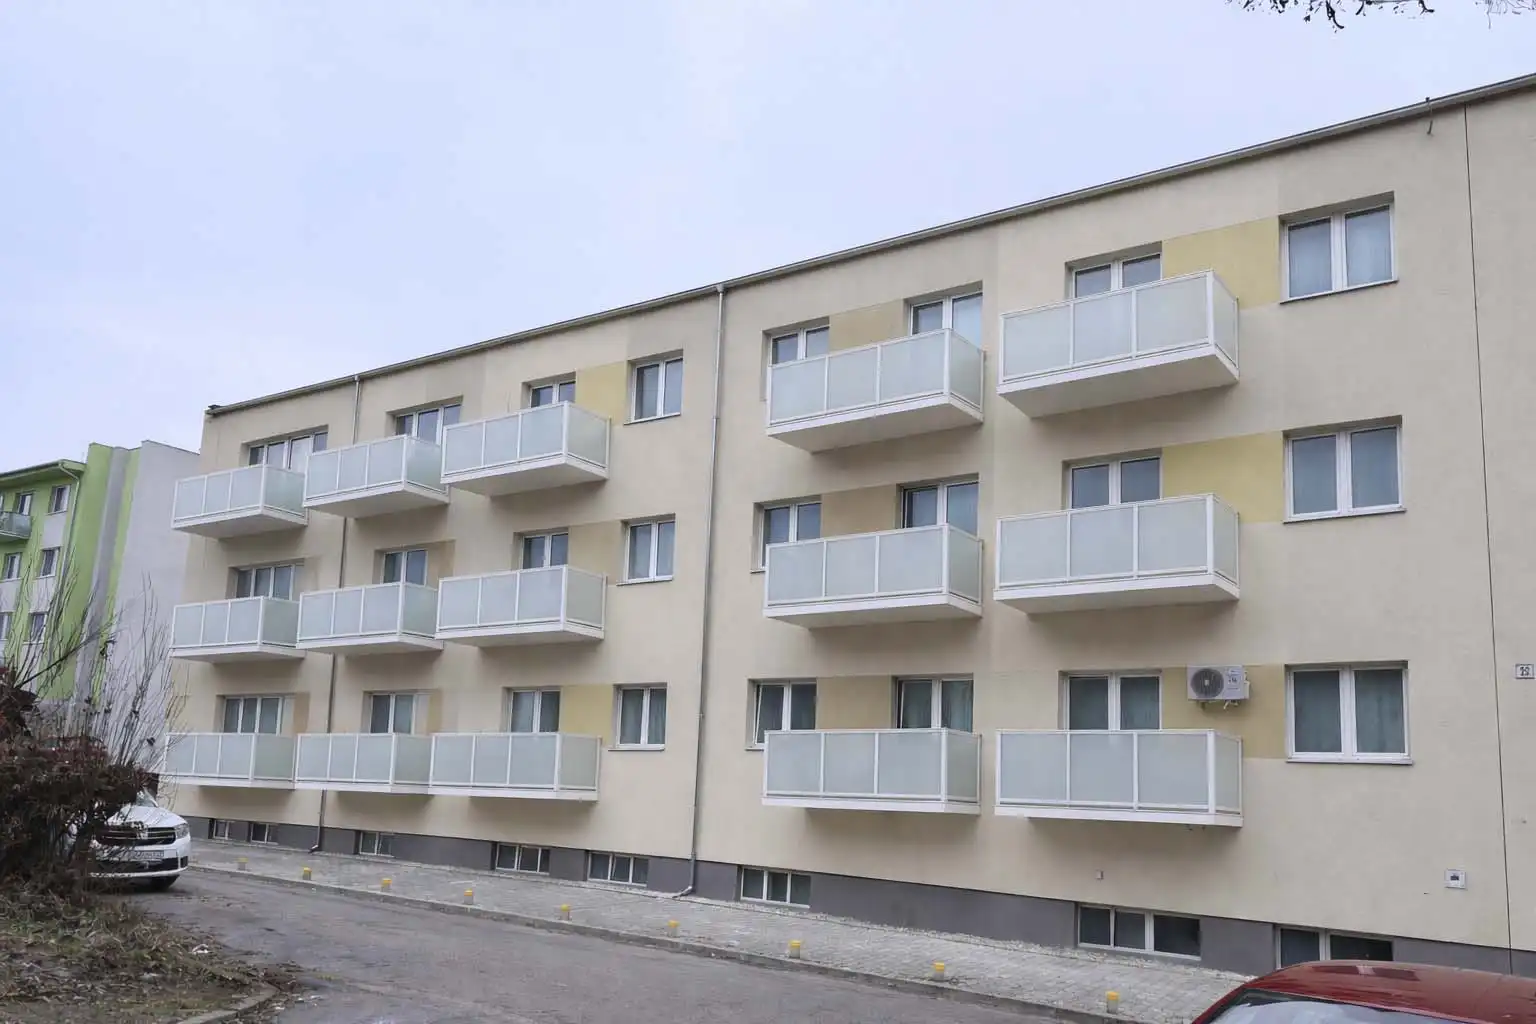
Begin with the complete water path, not the outlet alone
A sound solution answers four questions: where water is collected, which way it travels, how it leaves the balcony and where it goes next. Removing water from the walking surface is not enough. It must not soil the façade, fall onto people, flood a lower balcony or discharge beside the base of the building.
Include everything that happens after discharge
Where water drips freely, the design must consider the drip edge, wind and space below. Controlled drainage requires an outlet, pipework, cleaning access and a suitable final discharge. That whole chain should be resolved before the manufacture of suspended balconies begins.
The balcony fall must lead water without dead spots
A fall creates the difference in level that moves water towards a selected edge or outlet. Its nominal value on a drawing is only part of the answer. The finished geometry after installation, construction tolerances, joints, thresholds and local areas beside railing posts or fixings all influence real performance.
One universal number cannot describe every balcony
The required fall depends on drainage distance, surface texture and segmentation, open joints, expected exposure, outlet location and available levels at the door. The designer must assess the whole build-up. Improvised packing of the surface on site can create new depressions, loose components or a conflict with the threshold.
The balcony floor and drainage are one system
The surface determines whether water flows over its top, through open joints to a lower drainage plane, or along both routes. A grating, slabs, sheet surface or another designed floor cannot be selected independently from the supporting balcony structure, perimeter profiles and planned maintenance.
Follow water hidden below the walking surface
A removable finish can look dry from above while water and dirt remain underneath. The design should allow hidden areas to drain and provide realistic access for inspection and cleaning. Materials, connections and surface protection must also be suitable for the specified outdoor exposure.
A drip edge works only when the perimeter is properly finished
A drip or shedding edge is intended to separate a droplet from the underside and front face. If it sits too close to the façade, is interrupted or becomes bridged by a finish, water may track back by surface tension, run down the balcony face and leave staining.
Free dripping still has to be safe
The designer must consider wind, balcony height and position, footpaths, entrances, parked vehicles and balconies below. A detail that works on a detached house may be unsuitable on a multi-storey apartment building. The edge is therefore assessed as part of its surroundings, not simply as the shape of one profile.
Controlled drainage needs an outlet, pipework and cleaning access
A controlled system collects water at a defined point and carries it through pipework. Its advantage is a more predictable discharge; its weakness is reliance on an unobstructed route. Leaves, dust, debris left after building work and ice can all reduce available capacity.
The narrowest and least accessible point is critical
The design should allow the outlet, joints and any downpipe to be cleaned without damaging the floor. It must also consider partial blockage and intense rainfall. The appropriate capacity, diameter and any need for an emergency overflow must be determined by the project, not guessed during installation.
The balcony-door threshold is part of the water detail
At the door, the interior level, balcony floor, weather seals, thermal junction and convenient access all meet. A lower threshold may improve accessibility, but it also reduces the height available to manage water. It cannot therefore be developed without knowing the drainage strategy.
Lead water away from the door instead of relying on sealant
Sealant is one layer in a system, not a substitute for geometry. The fall, location of a gully or channel, surface termination and frame detail must work together to reduce loading at the threshold. Actual levels need to be recorded during the survey; our guide to surveying balconies on an apartment building explains the wider checks.
The façade junction must remain inspectable
Water beside the wall can enter through an unfinished joint, damaged surface or poorly connected layer. An insulated façade needs particular attention: the balcony, ETICS, sill, door and flashings should be coordinated on the same drawing rather than left to separate trades.
A junction between two contractors needs one accountable owner
The contract should say who prepares the substrate, installs the seals, reinstates façade layers and accepts the completed detail. The guide to coordinating balconies with apartment-building insulation provides a useful framework. An undefined note saying that “the façade contractor will finish it” invites later disputes.
Balcony railings must not obstruct water or maintenance
Posts, bottom rails and infill panels can alter the water path at the perimeter. Details should avoid pockets that collect dirt while leaving critical joints accessible. A glazed railing infill is not complete balcony glazing and does not automatically turn an open balcony into protected indoor space.
Coordinate fixings and finishes before manufacture
Holes or later work through a completed surface may interrupt protective coatings and the drainage plane. Railing position, fixings and cleaning access should therefore be resolved in the fabrication information. The KOMAXIT surface-finishing page explains the available protection for aluminium components.
Installation determines the final geometry
Even a correct drawing can fail if levels are mixed up, the support is distorted or a junction is closed before inspection. Site checks should compare reference points, the actual direction of fall, outlet position and perimeter details with the approved documentation.
Record concealed work before it is covered
Photographs and inspection records are valuable at the façade junction, around installed drainage components and below removable flooring. They are not a substitute for professional site supervision, but they provide practical evidence that a critical detail was visible and checked. The sequence should follow the agreed method for suspended-balcony installation.
Test performance in a controlled, project-approved way
After installation, confirm that water travels to its intended point, does not form persistent ponding and leaves the structure safely. The test itself must not flood an unfinished junction or endanger people below. Its method and extent should be defined in the design or inspection plan.
Check more than the speed of the outlet
Observe the threshold, edges, joints, posts, façade and final discharge. Record local retention, water tracking over the face, leakage at a connection or unusual noise in pipework. Resolve findings before handover rather than waiting for the first severe storm to reveal them.
Maintenance protects both function and appearance
Even a well-designed outlet cannot work when it is covered by leaves, soil from planters or waste from cleaning. Residents need clear instructions about areas that must remain unobstructed and any covers they may safely remove. Sharp tools or unsuitable chemicals can damage finishes and seals.
Set the inspection interval for the actual surroundings
A balcony beside mature trees needs a different routine from a high floor without nearby vegetation. Inspect regularly, after high winds and leaf fall, after façade work and whenever drainage slows. Handover information should identify cleaning methods, accessible service points and the contact for reporting a fault.
Respond to warning signs before the façade is damaged
Typical signs include recurring puddles, water beside the threshold, green or dark staining, deposits, dripping outside the intended point, loose sealant, corrosion marks on unsuitable components and leakage at joints.
Treating the symptom may not remove the cause
Adding sealant to one joint will not help if incorrect geometry continues to direct water towards it. First record when and where the water travels, clear accessible parts and have the complete route assessed. For larger renewals, review HS ALUSYSTEM references to see solutions on real apartment buildings.
What to include in an enquiry for a drained balcony
The supplier needs photographs of the façade and threshold, balcony quantity and dimensions, existing defects, information about insulation, the area below and any requirement for a connected outlet. Access restrictions, entrances and possible drainage routes are equally important.
Ask for a coordinated solution, not a shopping list
The quotation should define design boundaries, balcony manufacture, drainage components, installation, façade junctions, inspection and handover information. If “turnkey balconies” are offered, ask precisely what the package includes. Send the initial technical information through the HS ALUSYSTEM contact page.
Frequently asked questions
What fall should a balcony have?
No single figure can safely define the fall for every balcony. The designer sets it for the floor build-up, surface, drainage distance, discharge method, threshold and façade junction.
Is a drip edge better than a controlled outlet?
Either can be correct when it forms part of a coherent designed system. The choice depends on balcony position, façade, the space below, wind, water collection, maintenance and safe discharge.
Why must water not remain beside the balcony door?
Water at the threshold increases the demand on seals and the risk of moisture entering the build-up or interior. Levels, falls, drainage components and the door junction must therefore be designed together.
How often should a balcony outlet be cleaned?
The interval depends on the surroundings and the system. Inspect it regularly and after high winds, leaf fall or building work, and whenever water drains more slowly than usual.
What should be checked after a new balcony is installed?
Check the drainage direction, absence of persistent ponding, clear outlets and downpipes, safe discharge, edge terminations, the façade junction and conformity with the project documentation.