Balcony privacy: choosing balustrade infill for an apartment building
Balcony privacy starts with understanding the view into the space, before choosing a colour or material. Where can people see in from, what do residents want to screen, and which views would they like to keep? A balcony above a pavement presents a different challenge from a side facing the neighbours or an upper floor opposite another building. The same infill will not necessarily produce the same result for every apartment.
This guide helps building managers and owners prepare a shared brief for balcony balustrades. It focuses on sightlines, light, everyday use and checking samples. Detailed material properties are covered in the separate guide to balcony balustrade infill. The aim here is to choose for the building's actual circumstances and record what residents expect the result to achieve.
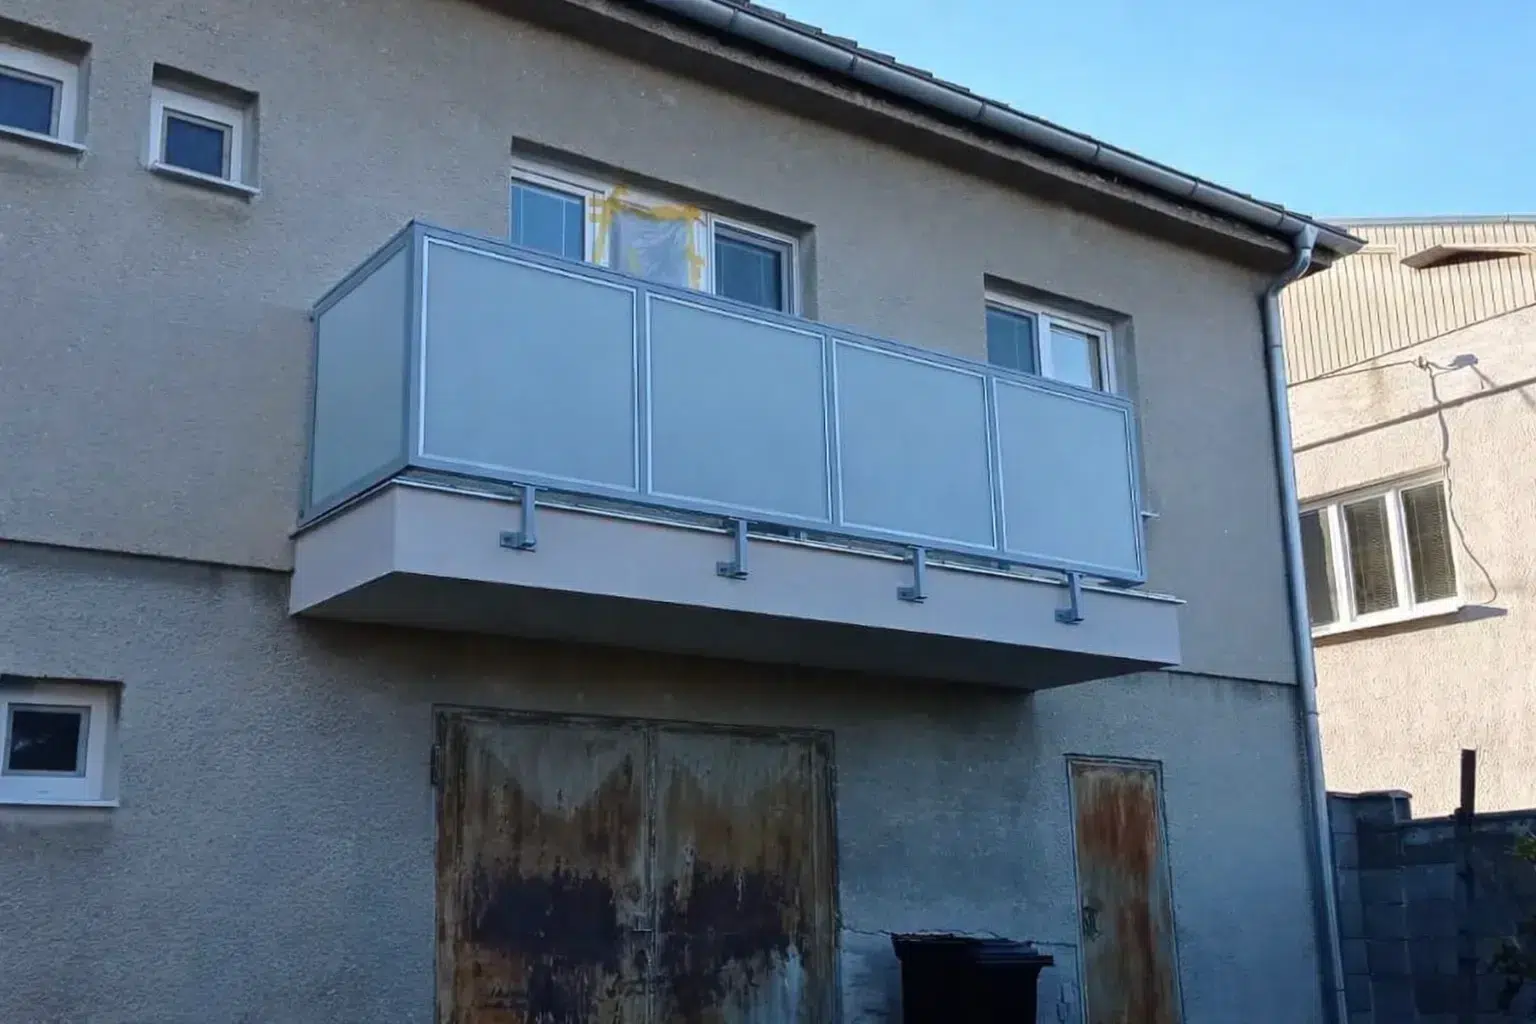
1. Map the views that concern residents
Views from the pavement and the building opposite
Mark the directions of views from the street, parking area and neighbouring windows on a simple photograph of the façade. This is an understandable starting point for a site visit, rather than a measured survey. Infill can interrupt a view from below differently from one from a higher window. An opaque surface below the handrail therefore cannot guarantee privacy across the whole balcony.
Side views and the seating position
Include neighbouring balconies and the place where residents normally sit. Moving a table may improve the feeling of privacy without changing the structure, although there may not be room to do so. If side screening is needed, identify it as a separate requirement to be assessed. A photograph of the front balustrade does not establish whether an additional side screen is suitable.
2. Describe the activity you want to screen
“We want more privacy” is too broad a design brief. One resident may want to hide their legs when seated, another a drying rack, and another may feel exposed when the balcony doors are open. These situations need different assessments. Balustrade infill covers only its own area and should not be presented as a complete balcony enclosure.
The building manager can collect short responses from representatives of different floors. It is also useful to say what should be retained: the view from a chair, daylight near the doors, or an open connection with the surroundings. This creates a brief in which specific compromises can be explored.
3. Distinguish transparent, translucent and opaque infill
A view through the panel is different from light transmission
Transparent infill allows a view through its surface. A translucent finish may let light through while obscuring detail, yet still reveal silhouettes. Opaque infill blocks a direct view through the panel, but does not hide the space above it or views around its edges. Assess the actual effect of a sample, rather than relying on its sales description.
Specify the actual product
HS ALUSYSTEM's page on aluminium balcony balustrades presents safety glass, composite panels, exterior HPL and other infill options. This does not mean that every finish, degree of translucency or combination suits every building. The quotation should confirm the exact product, its appearance and its use within the proposed system.
4. Check samples in daylight and in the evening
Use the same location under different conditions
Ask for a representative sample and agree a safe way to demonstrate it. Compare it from both sides, looking straight at it and at an angle. Observe the difference between a bright background and a person lit from behind the infill. Translucent surfaces in particular may appear different in the evening from a small sample viewed on a meeting table during the day.
Record the conditions, without promising complete privacy
A short record can state the sample reference, location, time, viewing direction and observations. Take photographs with the agreement of the people involved and avoid unnecessarily recording neighbouring interiors. Automatic camera adjustments can change the apparent brightness, so photographs should support direct observation. Do not attach a sample to the outside of the balustrade yourself.
5. Assess the light from inside the apartment too
During the comparison, look out from the room through the balcony doors. More solid infill may alter the perceived space and view. The result also depends on the balcony depth, building orientation, overhead projection and surrounding colours. A small photograph cannot reliably quantify the change in daylight inside an apartment.
If there are doubts, ask the designer to assess the particular situation. Choose representative apartments, such as a lower and an upper floor or different orientations. Observations from one visit to a bright, south-facing balcony should not automatically be applied to every apartment in the building.
6. Privacy screening does not establish wind or noise protection
A feeling of shelter may be welcome, but it should not be the sole basis for designing a screen. Replacing an open balustrade with a continuous surface may change the wind action on the assembly and its fixings. A qualified professional needs to check the suitability of the change. An added mat or sheet is not automatically a safe solution.
Similarly, an infill panel should not be assumed to provide sound insulation simply because it cannot be seen through. An open balcony remains an open space. Without a verified design, do not promise noise reduction, rain protection or suitability for use as an enclosed room. Glazed balustrade infill differs from full balcony glazing in both scope and function.
7. Seek a coherent appearance while recognising apartment differences
An apartment building needs a clear shared brief. Before discussing colours, summarise needs by balcony position: street, courtyard, building corner or neighbouring windows. Then work with the designer and supplier to determine whether a uniform solution or predefined variations are appropriate. Material combinations and side screens are not automatically included in the offer.
A balcony visualisation before installation helps owners assess the pattern across the façade. It should show the actual panel arrangement and colours being considered. It does not replace a transparency check or technical design. When viewing HS ALUSYSTEM projects, consider the whole building and the view from inside the balcony; another building may have different lighting conditions.
8. Decide on infill early when planning a new balcony
If the building is planning new suspended aluminium balconies, include privacy requirements in the initial brief. Door position, usable floor space, balcony depth and the balustrade arrangement all affect everyday use. Choosing after manufacture can introduce further technical questions and changes to the order.
For a balustrade-only refurbishment, first check the existing frame, supporting structure and fixings. New infill alone cannot repair an unsuitable structure. The HS ALUSYSTEM manufacturing process explains how surveys and confirmed information feed into production. Clearly distinguish these two scopes in the enquiry.
9. Consider cleaning and later additions
Before choosing, ask how both faces will be cleaned and how a damaged panel would be replaced. Residents should not have to climb over a balustrade or lean out dangerously to clean it. Ask about permissible planters, brackets and other accessories in advance too. A panel's appearance does not establish how accessories may be fixed to it or whether additional drilling is acceptable.
Record the exact infill and colour references for future servicing. Give residents the use instructions and a contact procedure for reporting damage. If privacy needs change later, an additional component should be assessed as part of the whole system, as well as matched to its colour.
10. Prepare a short brief for quotations and the decision
One shared attachment can give the building manager a useful basis for discussions:
- the building address, façade photographs and number of balconies concerned;
- the directions of unwanted views and the usual seating position;
- privacy, outlook and daylight requirements, ranked by importance;
- references for the samples assessed and the comparison results;
- the desired appearance of the whole façade and unresolved technical questions;
- confirmation of whether the project covers complete balconies or balustrades only.
As an illustrative example, imagine a building whose lower-floor residents are concerned about the pavement, while upper-floor residents want to keep their views. The record should state these different needs, instead of combining them into “everyone wants opaque balustrades”. The supplier can then assess a solution against a specific brief.
Compare budgets for the same scope of work. The cost factors for complete balconies are not a price list for infill panels alone. The decision should also identify removal, installation, adjoining work and any exclusions. The price of a single board is not enough to settle the choice.
Agree a solution for your building
Contact HS ALUSYSTEM with building photographs and a description of the views that concern residents. State whether you are planning new balconies, balcony refurbishment or balustrade replacement. A prepared enquiry helps establish what needs checking on site, which samples to compare and what information is still needed before a quotation can be developed.
Frequently asked questions
Does opaque infill guarantee complete privacy?
No. It screens views through its own area, but not the space above the handrail or views from the side or a higher floor. The result needs to be assessed for the balcony's position and the area where people use it.
Will translucent infill provide the same privacy in the evening?
Not necessarily. The visibility of silhouettes depends on the particular finish and the difference in lighting between its two sides. Compare a representative sample under evening lighting as well as in daylight.
Can each apartment choose different infill?
First record the different requirements and address them through the building's shared brief. The designer and supplier assess technical suitability and the scope for uniform or varied arrangements. An individual preference alone does not determine an acceptable solution.
Can an added mat solve the privacy problem?
Additional screening needs prior assessment for wind, fixing, safety and the system's use requirements. Without that check, a mat or sheet cannot be treated as a suitable modification to the balustrade.
What should I send with an initial enquiry?
Send façade photographs, the address, the number of balconies, a description of unwanted views and the priorities between privacy, light and outlook. State whether the project covers complete balconies or balustrades only, and describe other planned work.