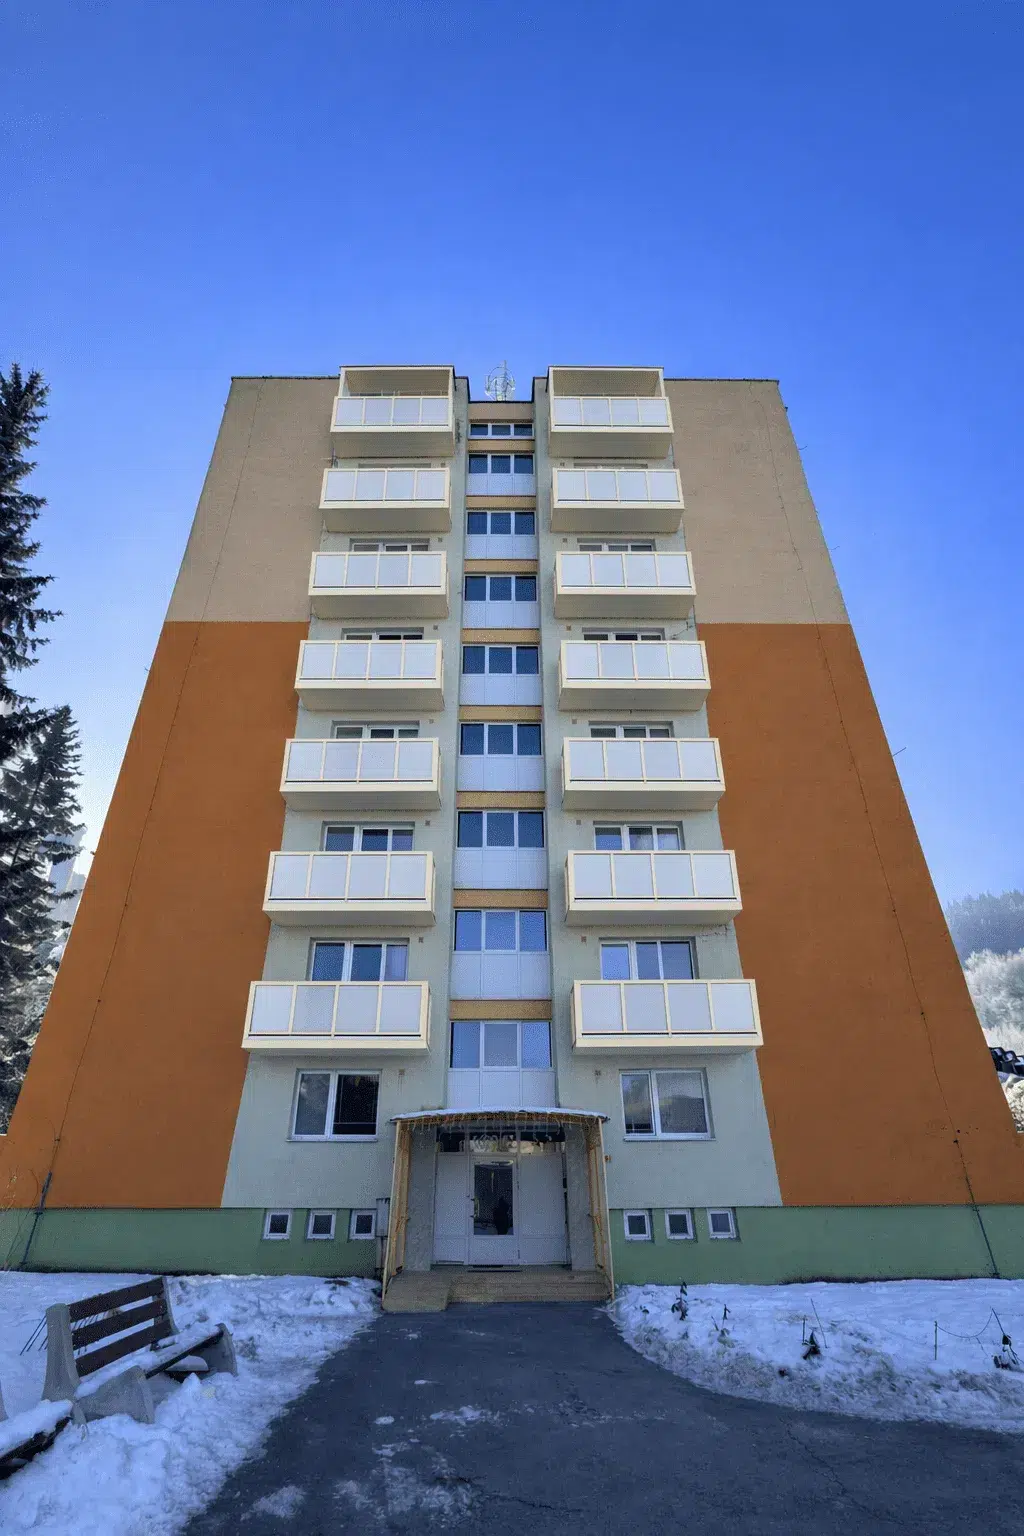
How to prepare an owners' meeting for new suspended balconies on an apartment building
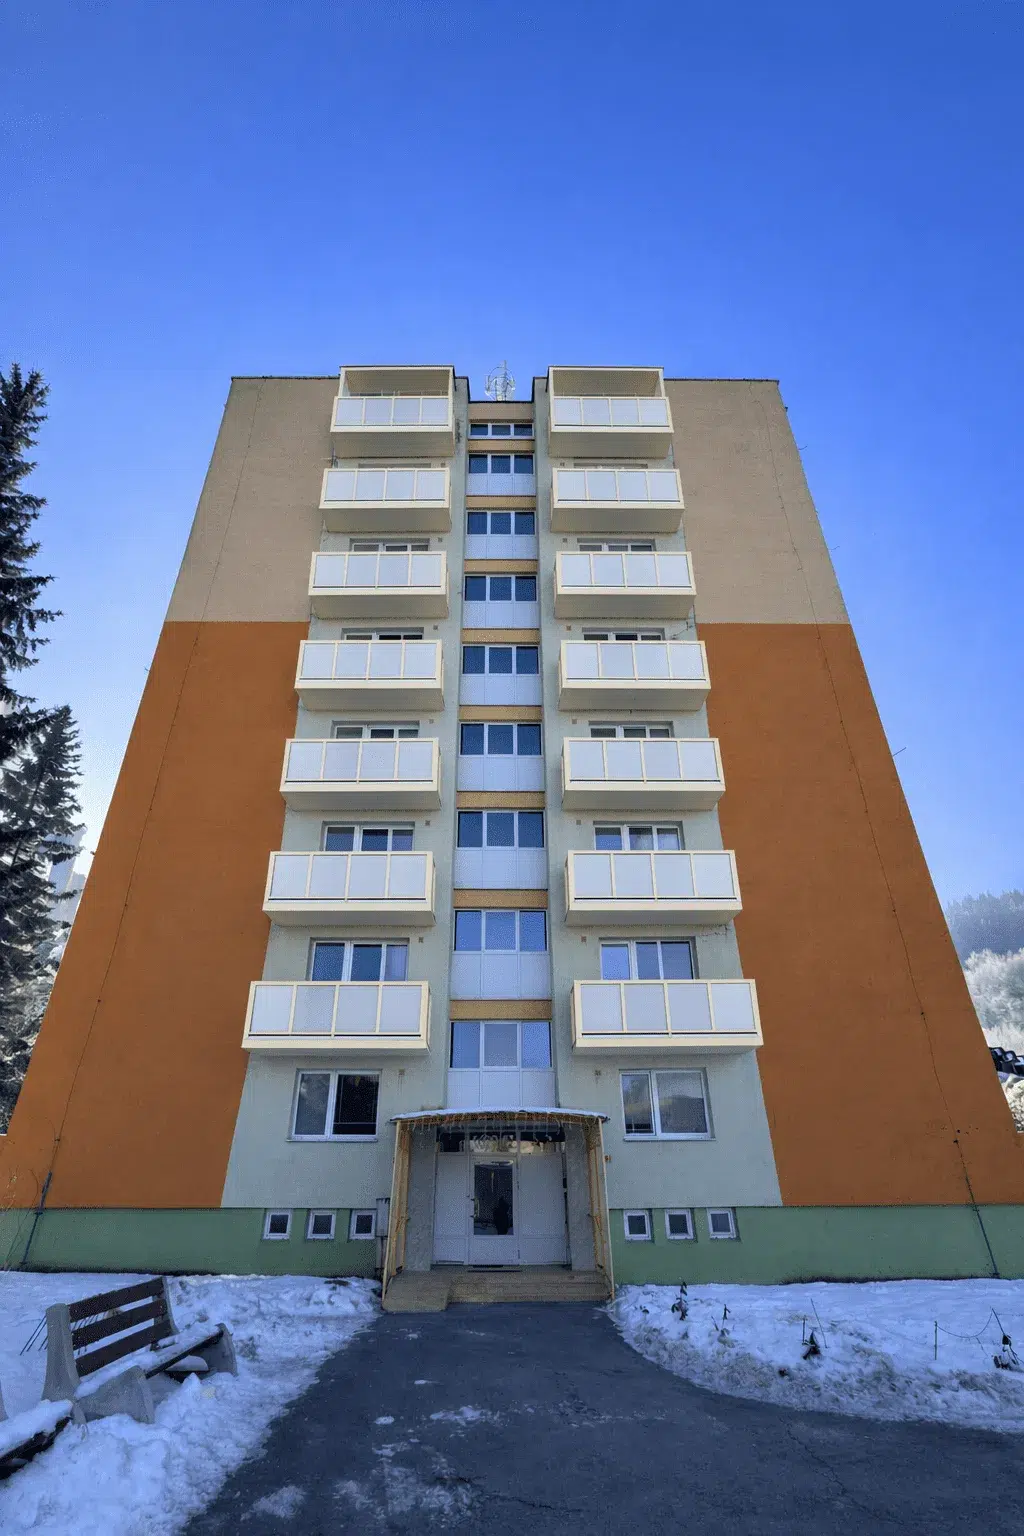
New balconies on an apartment building are a major decision. Owners naturally ask about price, safety, appearance, service life, the construction process, financing and how long installation will take. If the property manager or chair of the owners' association arrives at the meeting without clear supporting information, the discussion can quickly turn into concerns and speculation.
Good preparation is therefore just as important as the technical proposal itself. With suspended balconies it helps if, before the vote, owners can see what is being considered, why a particular solution has been proposed and what the next steps are likely to be.
Why prepare the meeting before requesting a quote?
Decisions in an apartment building are not made by one person. New balconies are usually discussed by the apartment owners, property manager, designer, structural engineer and, later, the competent authorities. It is therefore not enough to ask: how much will one balcony cost?
The more useful questions are:
- which type of balcony is technically suitable for our apartment building,
- whether the project involves new balconies or enlargement of the existing ones,
- how structural engineering and anchoring will be addressed,
- which appearance will be acceptable for the entire building,
- which documents will be needed for the subsequent approval process,
- what scope the quote should cover.
If these questions are not clarified at the outset, owners may compare offers that are not actually comparable. One company may price only the basic structure, while another may quote for the complete process, including design, manufacture, surface finish and installation.
Which information should be prepared before the owners' meeting?
Before the first vote or preliminary discussion, we recommend preparing at least a basic information pack.
1. Photographs of the apartment building
The most useful photographs show the entire façade, details of existing balconies and the area around the building. If balconies are to be added where none existed before, images from several angles will help.
Photographs are also useful for an initial technical assessment and an indicative proposal. From these materials, HS ALUSYSTEM can assess whether it makes sense to consider new suspended balconies, enlargement of the existing balconies or another form of renovation.
2. Number of planned balconies
There is a difference between a building considering 6 balconies, 24 balconies or an entire façade. The number of balconies affects design, manufacture, logistics and price. For a larger scope, it is often more effective to treat the project as one coordinated project delivery rather than a series of individual interventions.
If the owners have not yet decided, prepare several scenarios:
- all balconies at once,
- one façade,
- selected apartments only,
- project delivery in stages according to financing options.
3. Information about existing balconies
The process is different for a building that has never had balconies and for one where old balconies are to be removed or enlarged. With existing balconies, their technical condition, dimensions, slab type and connection to the building are important.
If enlargement or replacement is being considered, we also recommend viewing the page Suspended balcony installation, which explains the basic project delivery process.
4. Expectations regarding appearance
Owners often make decisions visually as well. It therefore helps to prepare examples of similar completed projects or a visualisation. Modern aluminium suspended balconies can have different infills, colours and details, allowing the result to be tailored to the building's façade.
For discussion at the meeting, it is useful to show:
- similar references,
- types of railing infill,
- colour options,
- the difference between the current condition and the proposed solution.
Price: what should be explained to owners at the outset?
The cost of new balconies cannot be assessed fairly from a single price per unit. On an apartment building, it is influenced by several factors:
- the number of balconies,
- dimensions,
- anchoring method,
- type of structure,
- type of railing and infill,
- surface finish,,
- access to the building,
- scope of installation,
- the need to remove old elements,
- technical and design documentation.
The best approach is to give owners an indicative scope first and a more precise quote only after the technical assessment. For this topic, we also recommend linking to the page Suspended balcony prices.
Legislation and owners' consent
New balconies on an apartment building also involve a legal and approval process. The basic legal framework for apartment buildings in Slovakia is provided by Act No. 182/1993 Coll. on the ownership of apartments and non-residential premises. Construction matters are also governed by the Building Act No. 25/2025 Coll..
The specific procedure always depends on the scope of the work, the technical solution, local conditions and the position of the competent authority. The legal aspects should therefore be addressed together with the designer or structural engineer. A practical overview is also available in the article Suspended balconies and legislation in Slovakia.
What should the presentation for owners include?
A good presentation does not need to be long, but it should answer the main questions that owners naturally have.
Recommended structure:
1. Current condition of the building. 2. Reason the balconies are being considered. 3. Proposed technical solution. 4. Examples of similar projects. 5. Indicative price range. 6. Financing options or project delivery in stages. 7. Expected process from site survey to installation. 8. Questions that still need to be checked.
When owners can see a clear process, decision-making is easier. It reduces the risk of the meeting ending without a conclusion simply because basic questions were left unanswered.
How HS ALUSYSTEM can help
HS ALUSYSTEM specialises in the manufacture and installation of suspended balconies for apartment buildings. When preparing a project, we can help with:
- an initial assessment of the building,
- selection of a suitable balcony type,
- recommendations on materials and infills,
- an explanation of the technical process,
- a visualisation of the solution,
- supporting information for the owners' discussion,
- subsequent manufacture and installation.
The complete manufacturing process is described in more detail on the page Manufacturing process.
Owners' most frequently asked questions
Must all owners agree to the new balconies?
Decision-making in an apartment building is governed by legislation, the property-management agreement or owners' association agreement and the specific scope of the project. The property manager or chair of the owners' association should verify the required procedure before the final decision.
Can an indicative proposal be prepared from photographs alone?
Yes. For an initial assessment, photographs of the building, the town or city, the number of planned balconies and a brief project description are often sufficient. An accurate design, however, requires a site survey, measurements and a technical assessment.
Does a visualisation help with approval?
Yes. A visualisation is very useful because owners can see more clearly how the appearance of the building will change. It is particularly helpful where balconies did not previously exist on the façade.
How long does the entire process take?
This depends on the scope, readiness of the supporting documents, owners' decision-making, design preparation and the approval process. Installation itself is only one part of the overall process.
Conclusion
An owners' meeting about new balconies is more likely to succeed when it addresses not only price, but the complete process: technical options, safety, appearance, legislation, financing and project delivery. Well-prepared information saves time for both the property manager and owners and increases the likelihood of moving from discussion to a real solution.
If you are preparing new suspended balconies for an apartment building, send us a photograph of the property, the town or city and the approximate number of balconies. We will reply with our recommended next step.