Aluminium balconies for buildings without balconies: what to check before design
Aluminium balconies can give outdoor space to flats that were built without it. However, a project of this kind involves more than choosing dimensions and a colour. A new balcony needs a safe structural solution, a practical entrance from the flat and carefully designed connections to the façade. The owners’ first decision should therefore be to investigate feasibility before placing an order based on a picture.
This guide is for property managers and owners of apartment buildings that have never had balconies. It explains how to prepare a brief for a site visit, identify unresolved design questions and compare realistic options. It is not an instruction manual for cutting a new opening or confirmation that a particular building is suitable. That requires the building records and an assessment of its actual condition.
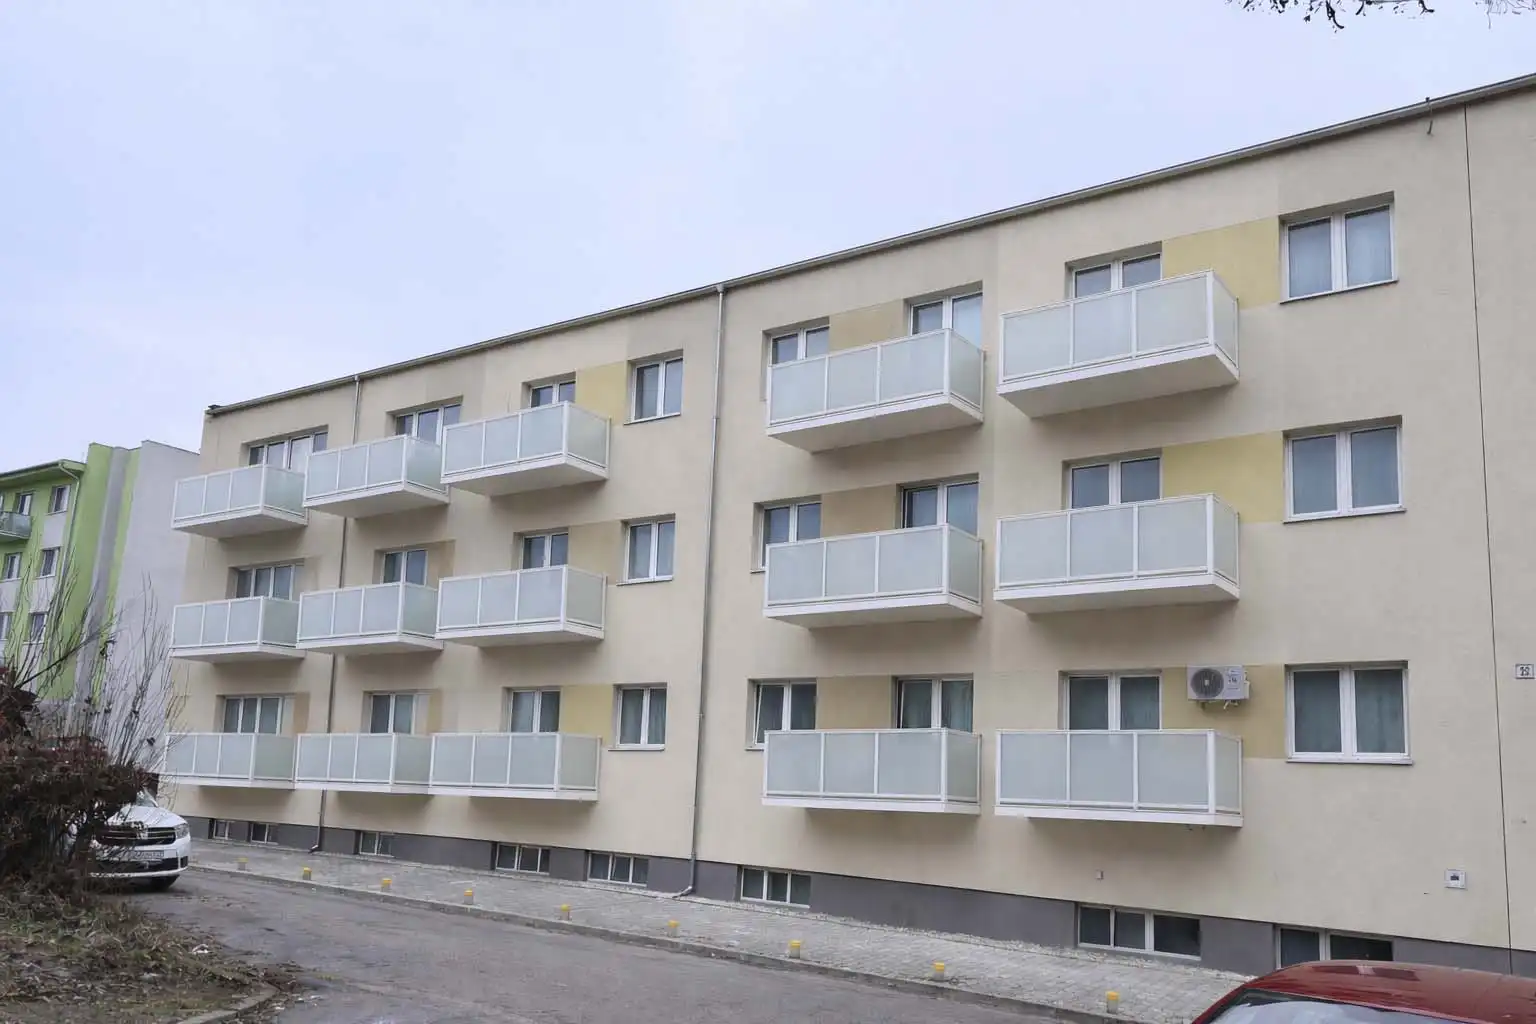
This photograph from HS ALUSYSTEM’s website shows balconies arranged across a façade. The image alone does not establish the building’s original condition or reveal the concealed anchoring details.
1. Identify the flats and rooms that would gain a balcony
Record the owners’ interest on a single drawing
Alongside the list of interested owners, note the floor, the position of each flat and the room from which access is proposed. A photograph of the façade with the relevant windows marked often reveals the difference between one owner’s expectations and a workable arrangement for the whole building. Include flats whose owners have not yet decided. The designer then has a clear working brief instead of a different balcony count after every conversation.
Do not base the decision solely on an empty area of façade. Consider whether the balcony entrance fits the way the room is used. Access through a fitted kitchen may have different implications from access through a living room. Residents should understand which internal alterations are being considered from the outset.
2. Assess aluminium balconies as a complete assembly
The material alone does not establish suitability
With HS ALUSYSTEM’s suspended aluminium balconies, the supporting structure, anchoring, floor, railing and connections form a coordinated assembly. Aluminium may be part of a suitable design, but specifying it does not replace an assessment of the building. A material name alone cannot establish load capacity, permissible dimensions or the fire resistance of the completed assembly.
Existing drawings may not record later alterations to flats and façades. A site visit therefore establishes which information is reliable and what further investigation is needed. The overview of building types and balcony locations provides general context; the conclusion for your building must be specific to its circumstances.
3. A new entrance from the flat is a separate part of the project
A window does not automatically become a doorway
The structural role of the wall beneath a window cannot necessarily be established by looking at it. Removing the section below the sill and fitting a door is therefore an idea, not a completed technical solution. The design must address the altered opening, adjacent structural elements and the sequence of work. Owners should not start demolition before these questions have been resolved.
Check the space behind the proposed door
During the survey, discuss radiators, service pipes, sockets, furniture and the door’s opening direction. Agree who will design and carry out any changes and include them in the quotation. Doors should not be ordered separately merely to match the original window width before levels and connections have been coordinated. The junction between the interior and a new balcony is particularly easy to overlook in an early estimate.
4. Judge dimensions by the usable space
Sketch everyday use
Ask the designer to show the clear passage, the space around an open door and room for everyday furniture. The outside dimensions of a balcony structure do not necessarily describe the area that a person can comfortably use. The railing, its position and details beside the wall affect the finished space.
A simple plan showing a chair and a small table can be more useful than a floor-area figure alone. If easier access is needed for an older resident or someone with reduced mobility, include that requirement in the initial brief. Do not promise a low threshold before checking floor levels, doors and protection against water. Practical access and the technical detail must work together.
5. Consider neighbouring flats and the whole façade
New balconies alter views from windows, privacy and the use of the façade. Show owners the entire elevation rather than a single attractive balcony. Pay particular attention to flats below the proposed structures, corner rooms and nearby windows. Depending on the proposal, a professional assessment of daylight conditions may be necessary.
A visualisation of the proposed balconies helps compare layouts and appearance. It does not replace calculations or the verification of required consents. If opaque railing infill is proposed, explain its effect on the outlook and sense of enclosure. Glass railing infill, meanwhile, is not the same as a fully glazed balcony enclosure.
6. Coordinate water management, thresholds and insulation
Agree the levels at the doorway in one detail
At a new entrance, the internal floor, door frame, threshold, balcony floor and drainage all meet. Their levels cannot reliably be coordinated through five disconnected orders. Request one coordinated detail with clear responsibility for the adjoining work. A general promise to seal the joint during installation is insufficient.
If the building is due to receive external insulation or already has a refurbished façade, say so in the first enquiry. New penetrations and local repairs need to connect properly with the existing layers. The article on balconies and apartment-building insulation explains these interfaces in more detail. Before ordering, also establish where water is intended to discharge so that the proposal does not transfer a problem to flats below.
7. Keep owners’ decisions and statutory approvals separate
Prepare a clear description of the work, affected flats, costs and unresolved questions. Verify the appropriate decision-making process for the particular building. For projects in Slovakia, the designer and competent authority should check the procedure under the current Slovak Building Act. Owners’ consent and statutory approval are separate matters.
For the first meeting, it helps to distinguish an agreement to investigate options from a later decision on a defined proposal. Record clearly what has been decided and what remains subject to assessment. This avoids creating an expectation that an initial visualisation also fixes the final dimensions, total price and completion date.
8. Include work inside the flats in the budget
The price of the balcony assembly is not the full cost of adding a balcony where none existed. Identify design work, necessary investigations, opening alterations, doors, internal making good, any relocation of services, façade repairs, transport and installation separately. For every item, establish whether it is included or must be procured elsewhere.
The guide to suspended-balcony cost factors is a useful starting point. An indicative estimate should state its assumptions and exclusions. If the entrance arrangement is still unresolved, an openly identified provisional item is more useful than an apparently precise total. Avoid implying that flats requiring different internal alterations will all incur the same cost.
9. Installation requires access outside and inside
Plan residents’ involvement, access appointments and the sequence of window or door replacement. Alongside space for lifting equipment, review paths, parking, vegetation and services around the building. The absence of a permanent support beneath a proposed balcony does not mean that the surrounding area will remain unused during installation.
The suspended-balcony installation plan must also address the protection of openings and residents at each stage. Owners need to know who will confirm dates, which areas they must make available and when the new balcony may be used. Giving a standard duration without knowing the extent of the work would be misleading.
10. What to provide for an initial assessment
Prepare one information pack that the property manager can update. Distinguish confirmed facts, owners’ preferences and questions for the site visit. Take photographs safely from accessible places; do not climb onto unsuitable structures or dismantle the façade to prepare an enquiry.
- The building address, a contact person and a short statement of the project’s purpose.
- An overall photograph of each proposed elevation and the access route for equipment.
- Marked windows, the number of interested owners and the rooms behind those windows.
- Available floor plans, sections and records of building alterations.
- Information about insulation, planned repairs and visible defects.
- Intended balcony use and any accessibility requirements.
- Unresolved questions about land, openings and the scope of internal work.
11. When to proceed and when to obtain more information
A useful outcome from the initial assessment is a specific next step. That may be a measured survey, additional drawings, a specialist investigation or a revised proposal. Discovering that a desired entrance or size is unsuitable is valuable before manufacturing is ordered. Do not judge the assessment solely on whether it immediately confirms the original idea.
Request a list of resolved and outstanding points, with a responsible person for each outstanding item. When comparing HS ALUSYSTEM’s completed projects, look for a similar brief as well as a preferred infill colour. A photograph of another building does not establish that the same anchoring or alteration to a window can be used on yours.
12. Frequently asked questions
Can aluminium balconies be added to a building that has never had them?
Such projects are possible, but a technical assessment must confirm the suitability of the particular building. The supporting solution, new access from the flat, façade, surroundings and project preparation all matter. An empty area beneath a window is not enough.
Can we replace the window with a balcony door first?
Coordinate the door and opening alteration with the complete design. Ordering too early can restrict the threshold, floor levels and connections. Do not alter the structure without an appropriately checked design and agreed work sequence.
Do all the new balconies have to be the same size?
That depends on the building design and its constraints. A consistent arrangement can help appearance and preparation, but each position needs to be assessed. Dimensions should not simply be copied where conditions differ.
Does the quotation include work inside the flat?
The specific quotation must state the scope explicitly. Check doors, opening alterations, services, plastering and floor finishes in particular. Do not assume that any of these items is automatically included.
What happens if the assessment identifies a serious constraint?
First ask for an explanation of the constraint and any options for further investigation. The outcome may be a revised position, a different scope or a decision not to proceed. The solution must reflect the building’s actual conditions.
Explore your building’s options with HS ALUSYSTEM
Considering aluminium balconies for an apartment building without balconies? Send HS ALUSYSTEM information for an initial assessment: the address, photographs, proposed balcony count and intended access from the flats. Mention missing drawings and planned repairs as well. This provides a basis for agreeing the next steps and the scope of a site visit.