Aluminium balconies and low thresholds: what to check when renovating
Aluminium balconies can make a building’s outdoor space more comfortable during renovation. Whether residents can reach that space easily also depends on the details around the balcony door. A low threshold for an aluminium balcony needs to be considered together with the door, floor levels and protection against water. Replacing the balcony structure alone does not guarantee step-free access.
This guide helps building managers and owners prepare a brief: when to investigate retaining the doors, when to consider replacement, and what must be agreed before the balcony is manufactured. Detailed design belongs with the designer and the suppliers responsible for adjoining elements. The first discussion should establish feasible options for the particular apartment, rather than promise an identical threshold throughout the building.
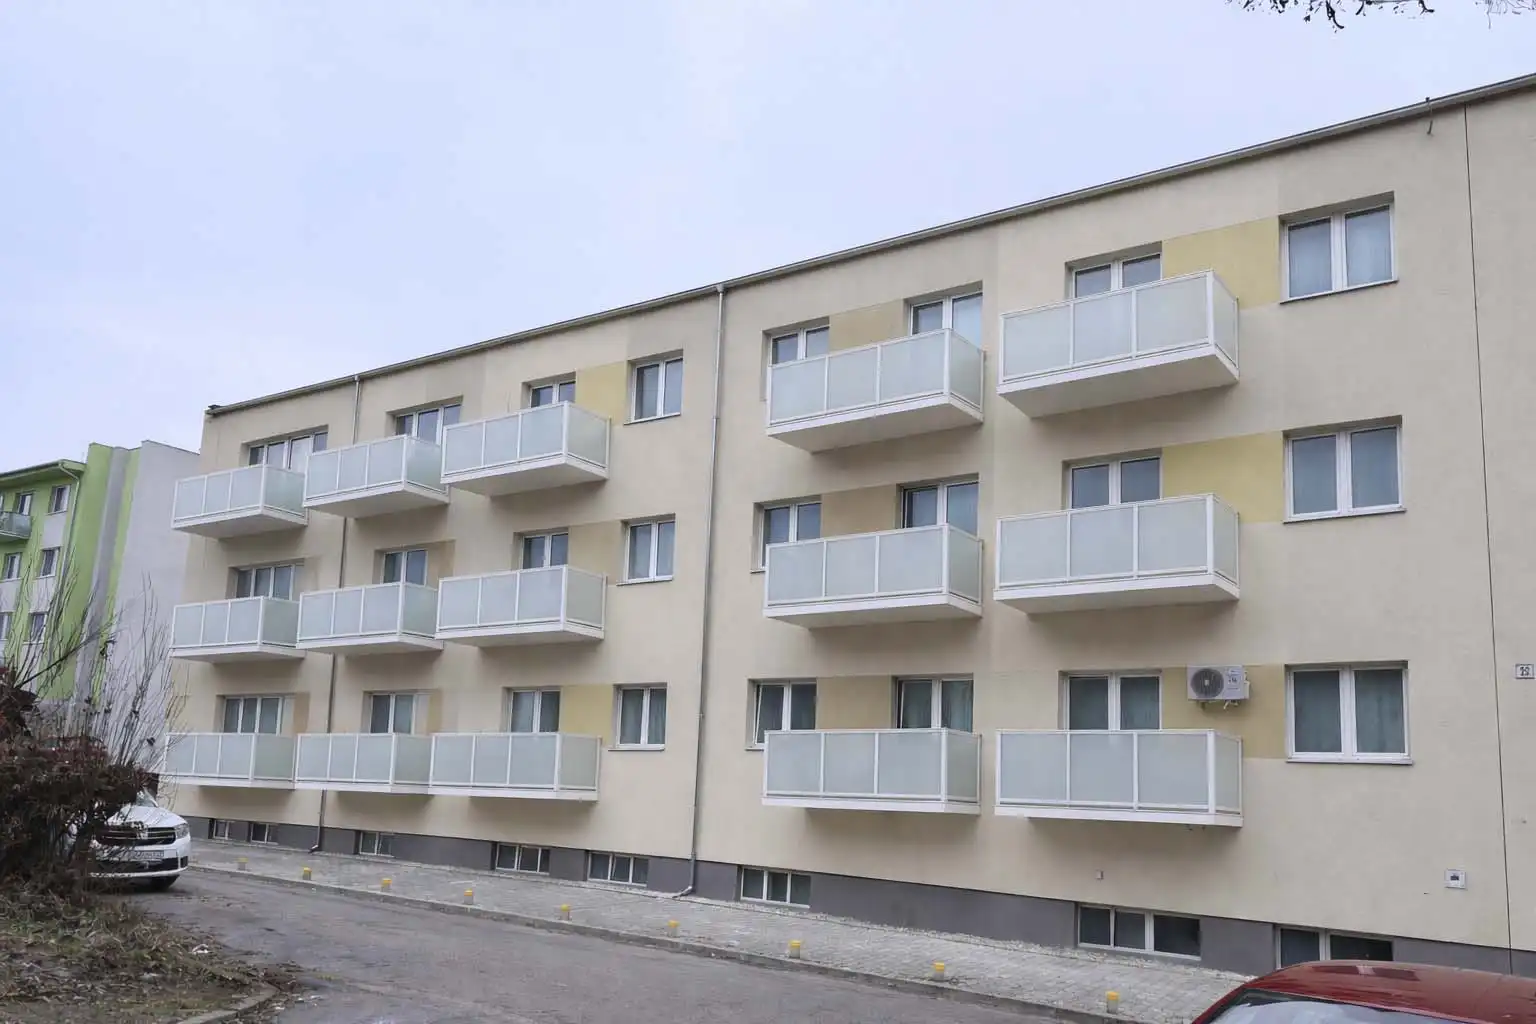
This photograph from the HS ALUSYSTEM presentation shows balconies on an apartment building. The door connection and threshold height are not visible, so the photograph does not demonstrate a step-free solution.
1. Start by identifying whose access needs to improve
An easier crossing and accessible use are different briefs
One resident wants to avoid an awkward step; another needs to pass through with a walking frame or wheelchair. It also matters whether someone operates the door independently or with assistance. The brief should describe the actual need, the opening arrangement, a place to pause and the space beyond the door. Calling a threshold “low” does not answer these questions.
For HS ALUSYSTEM suspended aluminium balconies, assess how the whole assembly can be used. The structural material does not determine the transition height or automatically establish accessibility. Gather residents’ requirements early, so that an important need does not emerge only after manufacturing has been completed.
2. The existing doors are part of the starting information
Establish what has changed in individual apartments
A uniform façade does not necessarily mean identical doors. Owners may have replaced frames, installed new internal flooring or altered reveals at different times. The manager therefore needs an apartment-by-apartment record, rather than a photograph of a single representative balcony. Include any door replacement planned before the building renovation.
During the survey, record the condition of the frame, its lower connection and the surrounding surfaces. Note any water or damage around the door. A professional needs to investigate the cause of these symptoms; a new balcony will not resolve them by itself. If the doors are to remain, their actual installed position is a constraint the design must accommodate.
3. A new aluminium balcony needs a shared record of levels
Measure finished surfaces and the layers beneath them
The team needs to know the internal finished floor level, the position of the threshold and the intended level of the external walking surface. The detail must also show the layers beneath that surface and the points through which water drains. A dimension taken from one visible edge without a shared reference point can mean different things to different suppliers.
A coordinated section through the door and balcony should bring this information together. It should distinguish existing and new components, confirmed levels and information still to be established. The guide to surveying balconies on an apartment building explains how to prepare for the visit. Do not assume that measurements from one apartment apply to every floor without checking.
4. Compare retaining the doors with replacing them
Describe the limitations of each option
If the doors remain, the assessment needs to establish what transition the existing frame and proposed balcony assembly can accommodate. Replacement may create more options, but it also adds internal work and new connections. Even a new door product described as having a low threshold does not, on its own, guarantee the installed result.
For each feasible option, request a description of the completed transition, the work involved, responsibilities and unresolved questions. If a completely step-free entrance cannot be achieved, this needs to be clear before ordering. Owners can then decide on the basis of the actual improvement and its limits, rather than a product name or illustrative visualisation.
5. Raising the floor is not a separate threshold repair
Changing one level affects the rest of the balcony
Bridging a difference with extra boards or a grating can look straightforward. However, it changes the floor build-up and loading, access to drainage and the relationship between the walking surface and the railing. Door operation, surface stability and edges that could create a new obstacle also need checking. A loose accessory is not an approved construction detail.
Consider any adjustment as part of the design of the whole structure. The article on balcony flooring explains the relationship between materials, support and water. Do not modify an existing railing or a new aluminium balcony simply to create two apparently matching levels in a photograph.
6. Water at the door requires an assessed solution
The design must show where it will drain
Reducing the obstacle at the entrance also changes the relationship between the outside surface and the door. The designer must coordinate sealing, layer connections and drainage with the particular door system. Exposure to rain and the ability to maintain the outlet matter too. A balcony above yours does not automatically provide adequate protection.
Ask for an explanation of how the detail works, what maintenance it needs and how it will be checked at handover. The guide to balcony drainage, falls and connections covers water management in more detail. A universal height figure or an extra bead of sealant cannot replace assessment of the actual threshold.
7. Usable access continues beyond the threshold
Check the space with the door open
Show the door leaf, handle, furniture and space needed for movement on the plan. A person must be able to approach the door, open it, pass through and close it again. A narrow area beside the frame can restrict use even when the difference in level is small. Consider the surface and how it behaves when wet as well.
The Irish Universal Design Guidelines for Homes offer useful background for considering the entire route. They are an international design resource, not evidence that a Slovak project complies with local requirements. The designer should translate the user’s actual needs and the applicable requirements into the specific proposal.
8. Aluminium balcony installation must be coordinated with the doors
Decide who signs off the detail before manufacture
The balcony supplier, door supplier and façade contractor need to work from the same drawing revision. Agree who coordinates the detail and who confirms that adjoining components are ready. Ordering a balcony to suit the old floor and only then changing the doors to meet a new request from an owner creates avoidable uncertainty.
When planning suspended balcony installation, agree access to apartments and how the opening will be temporarily secured during work. Any change to a level, frame or floor build-up after the documents are confirmed must return to the coordination process. A phone message to one installer is not a substitute for an updated, agreed detail.
9. The budget must cover work around the threshold too
Separate the balcony price from other necessary work
Identify surveying and design, the balcony assembly, any door replacement, connections, reveal repairs and internal finishing in the quotation. Each item should clearly be included, separately procured or awaiting assessment. The same phrase, “low threshold”, can describe different scopes in two quotations.
The overview of what affects the cost of suspended balconies explains the broader pricing context. A particular additional cost cannot reliably be promised before surveying and specifying the doors. Record separately any owner decision that could still change the manufacturing scope or work inside the apartment.
10. Prepare clear information for the owners’ decision
Use a short, specific record for each entrance type
Compare the options the designer considers feasible. Distinguish confirmed information from wishes, and identify apartments that need another survey. This helps explain why a single detail may not be suitable for every balcony on the building.
- Which user need is being addressed, and what limitations remain?
- Will the doors stay, or is replacement being assessed?
- Who has confirmed the levels and coordinated section?
- How are water, cleaning and access for servicing addressed?
- Which work is included in the price, and who will carry it out?
- What must be checked before manufacturing and at handover?
When looking at HS ALUSYSTEM completed projects, use photographs to understand appearance. The concealed threshold detail, door installation and suitability for your apartment require separate supporting information.
11. Handover checks the agreed result
Check everyday use and the maintenance information
Compare the completed work with the confirmed detail and record any differences. Once the area is safely finished, check opening, closing and maintenance access; any accessibility assessment should reflect the agreed brief. The relevant professional should determine the water test and extent of technical inspection. Residents should not experiment by flooding the threshold.
Obtain instructions for the doors, surface and drainage points. It should be clear which parts need cleaning, which must remain uncovered and whom to contact about a fault. Record any remaining limitations in understandable terms. If the result does not meet the originally agreed need, simply renaming it a “comfortable entrance” will not resolve the issue.
Frequently asked questions
Does a new aluminium balcony automatically provide accessible entry?
No. Accessibility also depends on the doors, levels, clear space and protection against water. Balcony replacement must be coordinated with the complete entrance detail.
Can a low threshold be achieved without replacing the doors?
Sometimes access can be improved while retaining the doors, but their actual installed position and the proposed balcony build-up determine the options. An assessment of the individual apartment must confirm feasibility.
Can we raise the balcony floor later?
Not without checking the design. Raising it changes its relationship to the railing, doors and drainage, as well as the build-up and loading. The alteration must be assessed as part of the whole balcony.
Can the entire building use the same threshold detail?
Only if the survey and design confirm this. Individual door replacements and floor alterations can create differences between apartments that are not visible from the façade.
What should we send for an initial low-threshold assessment?
Send photographs of the door from both sides, available dimensions, information about any planned door replacement and the user’s specific need. Photographs do not replace a professional survey.
Assess the entrance together with the balcony design
Are you planning balcony replacement or new aluminium balconies for an apartment building? Use the HS ALUSYSTEM contact page to send the address, number of affected apartments, threshold photographs and requirements for use. Include the condition of the doors and any planned external insulation. The next step is to assess the options and agree the information needed for the particular building.