Balcony flooring: choosing a material for a new balcony structure
Balcony flooring is not merely a decorative layer to select after the supporting structure has been completed. On a new balcony it affects permanent load, the level at the door, the path taken by rainwater, slip resistance, noise, cleaning and the method of future repair. A material that performs well on a ground-level house terrace is not automatically suitable for a repeated balcony structure on the upper floors of an apartment building.
HS ALUSYSTEM's public offer confirms bespoke aluminium suspended balconies, but it does not present one universal catalogue floor for every building. The responsible approach is to select the flooring principle with the designer and supplier, then state the exact product, build-up and interfaces in the quotation. This guide compares technically designable groups of solutions; it does not imply that every group is automatically included in the current HS ALUSYSTEM scope.
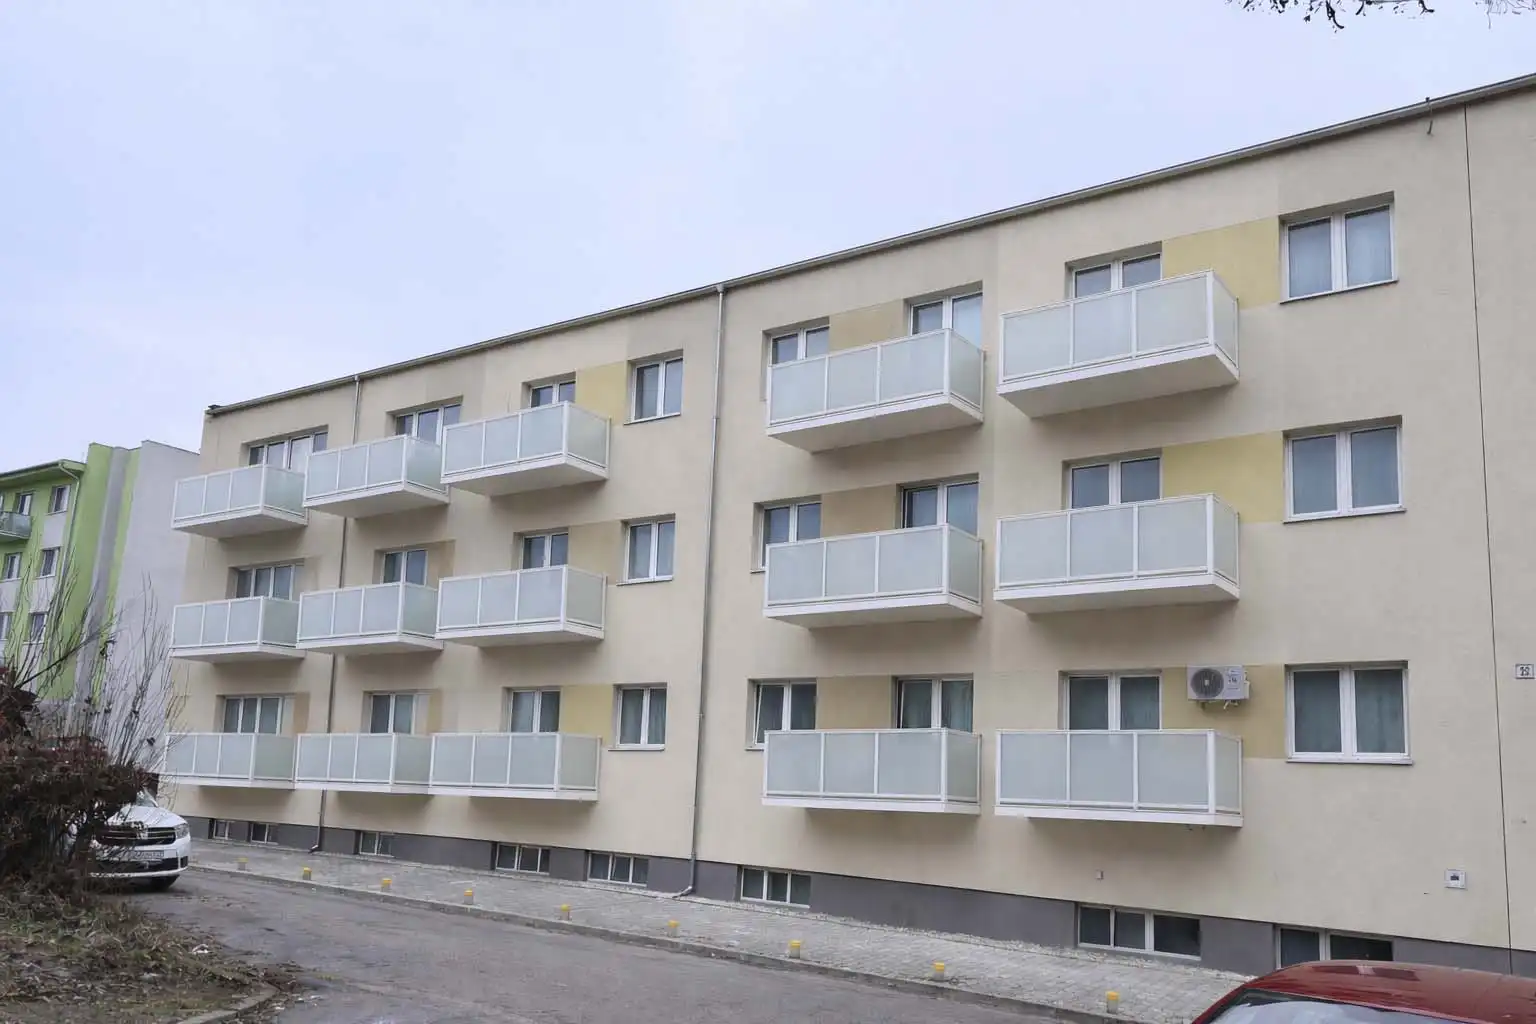
Flooring belongs in the design of the complete balcony
The supporting frame, floor build-up, perimeter, railing, threshold and drainage form a single system. If the floor is changed after the structural design, the weight, levels, joint positions and water behaviour may also change. With suspended balconies, the surface cannot be separated from the dimensions, structural arrangement and connection to the building.
Define the requirements before choosing a material
The manager and owners should establish whether they want a closed or jointed surface, what maintenance they can provide, whether components should be easy to replace and how sensitive residents are to footsteps or dripping water. The designer can then check loading, stiffness, levels, falls, the threshold, edges and compatibility with the balcony railing. The result should be a complete build-up, not just a material name.
Weight affects both the structure and installation
Flooring weight per square metre is multiplied by the balcony area and the number of balconies. A heavier bonded build-up, slabs on supports and a lightweight metal or composite system place different demands on the structure. The design must account for self-weight, imposed and climatic actions, and local effects. An article cannot replace that work with one universal figure.
Compare the whole build-up, not only its top layer
The calculation must include the substrate, supporting rails, fasteners, levelling and drainage components, finish, and any water or debris that can be retained. Ask the bidder for the area weight of the complete proposed system and confirmation of the build-up used for the structural design. A small sample held in the hand can give a very different impression from a completed floor.
Slip resistance must be assessed when the surface is wet
A balcony floor is exposed to rain, snow, ice, dust and pollen. A safe surface is not simply one that feels rough in a dry showroom; its declared performance must suit outdoor exposure and the intended use. Transitions, edges and joint covers must also be checked so that they do not create trip hazards.
More texture also changes the cleaning requirement
A strongly profiled surface may improve grip but retain more dirt. A smoother surface may be easier to wash while offering less grip when wet. The decision should therefore combine the product data sheet, designed location, winter maintenance regime and a representative sample. Aggressive chemicals or unsuitable de-icing products should never be used without the manufacturer's instructions.
Water needs a continuous route from the door to discharge
Effective balcony drainage does not begin at the visible outlet. The design must establish where rain lands, over which plane it flows, what happens at joints and how it leaves without staining the façade or affecting neighbours below. The threshold, side panels, posts and front edge are equally important parts of that route.
Closed and open surfaces drain in different ways
On a closed finish, water runs across the upper plane and the designed falls, watertightness and edge detail are decisive. With jointed boards, gratings or slabs on supports, some water passes below the walking layer. The lower plane must then work as a proper drainage system, remain inspectable and avoid concealed pockets where water can stay for long periods.
Frost tests both the material and every junction
A label such as “frost resistant” is not enough by itself. Product absorption, substrate, joints, movement accommodation, support and discharge all matter. Water trapped in a cavity or failed joint can cause damage during freeze–thaw cycles even when the visible material has suitable catalogue properties.
Follow the complete wetting and drying cycle
After rain or melting snow, the floor must dry without damaging adjacent layers. The project should consider shaded positions, north-facing façades, wind and areas below privacy screens. Installation must preserve the designed gaps and outlets. Adding sealant later “for safety” can block the very water path the design intended to keep open.
Metal grating and profiled systems can be light and free-draining
Metal grating or profiled walking elements can provide low weight, rapid drainage and demountability. They still require verification of load capacity, deflection, opening size, slip resistance, comfort for narrow footwear and the way water reaches lower floors. In an apartment building, water or dirt falling freely through several levels may be unacceptable.
Everyday comfort is part of the technical detail
Assessment should include stiffness, thermal comfort, sound, edges and access for cleaning, not just strength. Metal flooring must be compatible with the surrounding aluminium structure and connections so that inappropriate material combinations are avoided. Where removal is intended, the documents must identify which panels can be lifted without damaging the railing or façade junction.
Board and composite products require an exact specification
Exterior boards, composite profiles and other prefabricated components can create a more continuous appearance and comfortable feel underfoot. Those broad descriptions cover products with very different responses to water, ultraviolet exposure, thermal movement and fire. Not every board marketed for outdoor use is suitable as a structural or walking element on an apartment-building balcony.
Ask for a technical data sheet and the precise support arrangement
The quotation should name the exact product, support rails, support spacing, gaps, visible fixings, laying direction and perimeter treatment. Colour stability, permitted cleaners, point-load behaviour and the replacement of one damaged unit should also be confirmed. A marketing name without a system detail is not a sound basis for an owners' decision.
Tiles and mineral finishes only work as a designed build-up
Ceramic, concrete or stone elements offer a familiar appearance but usually add weight and sensitive interfaces. Bonded tiles, slabs on pedestals and a prefabricated panel are three different engineering principles. Each places different demands on the substrate, movement, drainage, edges, maintenance and repair.
A frost-resistant tile does not solve the substrate or threshold
The designer must check substrate compatibility, movement joints, finished levels at balcony doors and the method of replacing a cracked component. A later tile layer must not raise the floor without assessment and thereby compromise the threshold or drainage. Where wet trades are considered, curing time and protection during installation belong in the programme.
Noise can be reduced through the design of supports and joints
Footsteps, moving a chair, rain or a loose component can transmit sound into an aluminium frame and the façade. A lightweight system is not automatically noisy, just as a heavy one is not automatically quiet. Stiffness, support, contact layers, fixing and the prevention of looseness over time determine the result.
Judge a sample with your eyes and an assembly with your ears
For a larger scheme, a reference detail or trial assembly can be worthwhile. Owners should understand the expected sound during rain and normal movement, and how loose components will be checked. When studying HS ALUSYSTEM references, look at the complete balcony arrangement rather than only the railing colour.
Cleaning and servicing must be possible without unsafe access
Routine care should not require risky dismantling from the outside. The surface, gaps, outlets and contacts with the railing should be reachable from a safe position. Instructions should distinguish everyday cleaning by a resident, periodic inspection by the manager and work that requires a competent specialist.
Simple maintenance begins with a well-resolved detail
A removable panel is helpful only when it can be replaced in the correct position without compromising safety. Washing must not force dirt and water into the façade junction. At handover, the manager should receive permitted cleaning products, prohibited methods, the outlet inspection interval and a service contact.
Replaceability can limit the scope of future repairs
Local damage can result from a dropped object, unsuitable chemical cleaning or long-term mechanical wear. If one component can be replaced without disturbing the frame, railing or neighbouring bays, the repair can be more controlled. Availability of the same format, colour and connectors after several years must nevertheless be considered.
Documentation is part of repairability
The building should receive the material designation, build-up drawing, list of replacement components and dismantling procedure. Without those details, even a theoretically modular system can be irreversibly damaged during its first repair. Compare documentation and warranty as carefully as the price, using the guide to comparing balcony quotations.
Railing, threshold and floor meet in one coordinated detail
The fixing of a balcony railing must not accidentally interrupt the drainage plane or create places that cannot be cleaned. Finished floor level affects the effective railing and threshold heights, so changing the material after approval may be more than a cosmetic substitution.
Coordinate all interfaces before manufacture
A coordination drawing should show the frame, walking layer, water direction, perimeter, threshold, posts and façade. During balcony installation, the actual geometry, fasteners, gaps and clear outlets should be inspected before details are concealed.
What a comparable quotation should contain
“Balcony floor” is too vague a line item. Owners should vote on a defined option and the manager must be able to compare like with like. The quotation should include:
- the exact product or system and its suitability for the intended use,
- complete build-up, area weight and support method,
- declared slip and exterior performance,
- drainage, edge, threshold and junction details,
- colour, texture, movement joints and visible fixings,
- cleaning, inspection and winter maintenance regime,
- replacement method for a single component and availability of spares,
- scope boundaries, warranty and handover documents.
The best option is the one confirmed for the particular building
For balconies on a prefabricated apartment block, as for a masonry building, the solution must suit actual geometry, façade, doors and installation logistics. A photograph or sample helps with appearance, but design and a written specification establish technical suitability.
Frequently asked questions
What is the best material for a new balcony floor?
There is no universally best material. The choice depends on the supporting structure, drainage concept, required slip resistance, weight, maintenance, acoustics and future replacement. The project and the specific quotation must confirm a suitable build-up.
Can ordinary exterior tiles be installed on a new suspended balcony?
Only when the complete supporting and drainage detail is designed for them. A frost-resistant product alone is not enough; weight, substrate, movement joints, water discharge, edges, threshold and repairability must all be checked.
How should slip resistance be assessed for balcony flooring?
It must be assessed against the intended use, surface, falls, exposure to rain or snow and cleaning regime. A catalogue rating is meaningful only with the technical data, correct installation and real operating conditions.
Should a balcony floor be watertight or free-draining?
Either principle can work, but each needs a different water path. A closed surface depends on designed falls and junctions; with an open or jointed surface, the project must safely discharge water passing below the walking layer.
What should the building manager require in the quotation?
Ask for the exact system and surface, build-up, area weight, fixing method, slip characteristics, water and edge details, cleaning regime, method of replacing a component, warranty and clear interfaces between the balcony supplier and other trades.
Have the floor designed together with the balcony
HS ALUSYSTEM produces bespoke aluminium balconies for apartment buildings. Include façade and door photographs, the number of balconies, available records and the owners' priorities for appearance, maintenance and water management in your enquiry. Contact HS ALUSYSTEM for a site visit, technical assessment and a quotation that names the complete floor build-up without ambiguous shorthand.