Replacing balconies on an apartment building: from removal to installation
Replacing balconies on an apartment building is not simply a rapid exchange of an old structure for a new one. It is a coordinated project in which condition assessment, the owners’ decision, design, safe removal, façade preparation, manufacturing and installation must follow one another in the right order. If one stage is underestimated, the consequences usually appear in the programme, budget or connection details at the building.
The property manager or owners’ association should therefore define the objective before commissioning work. Does the building need local repairs, railing-only replacement or completely new balconies? This guide explains how complete replacement is prepared and which decisions owners should make before removal or manufacturing begins.
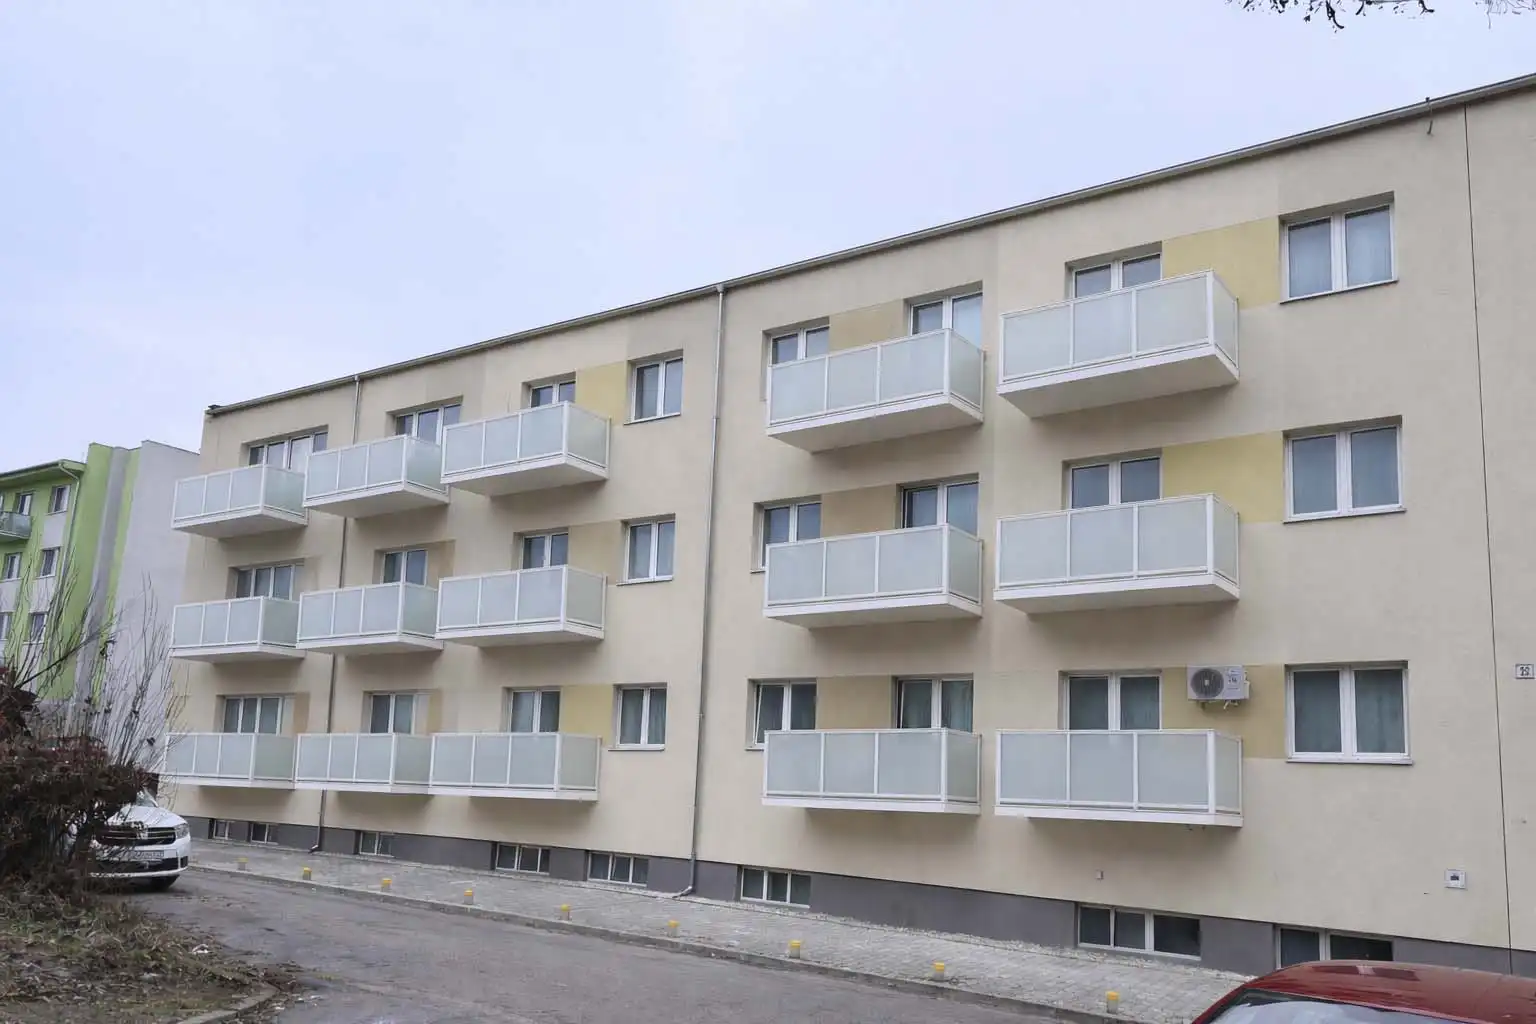
First decision: repair, new railings or complete replacement
Age alone does not decide a balcony’s future. What matters is the condition of the load-bearing structure, corrosion of reinforcement or steelwork, waterproofing defects, drainage, anchoring, thermal bridges and actual usability. A professional assessment may show that a local repair is economical. On another building, the same approach might merely postpone unavoidable replacement.
When repair may be sufficient
Repair can be appropriate when the load-bearing system is demonstrably suitable and defects are limited in scope. A qualified professional must define the work; a visual impression from ground level is not enough. The article comparing balcony refurbishment, repair and suspended balconies provides a practical view of the available routes.
When only the balcony railing needs replacement
If the structural slab or frame remains, the project may concern only new balcony railings. The substrate, anchoring, height, openings and infill all require verification. A glazed railing infill is not the same as fully glazing and enclosing the balcony.
When complete replacement becomes appropriate
Complete replacement should be considered when the existing solution is technically or functionally unsuitable and repair would not deliver reasonable long-term value. New suspended balconies can provide a new balcony structure independently of the original slab, but the design must always determine the anchoring and the way existing components are removed.
Assessment and measurement create a reliable scope
A preliminary proposal based on photographs can help with initial orientation, but it does not reveal the façade build-up, the condition of the balcony-to-building junction or hidden clashes. Before a binding solution is prepared, the team needs documents and a proper balcony survey.
What is checked on site
The technician records geometry, openings and thresholds, insulation thickness, visible defects, rainwater pipes, services, awnings, equipment access and space for an exclusion zone. A designer or structural engineer then defines the investigations, calculations and details required for the building.
Why the scope cannot be estimated from quantity alone
Twenty identical balconies in regular bays are a different task from twenty balconies with several sizes, different substrates and difficult access. The scope should also include removal, transport, disposal, local façade repairs, temporary protection of openings and coordination with other trades.
Design and approvals must precede manufacturing
Replacement alters the exterior and may affect structural parts of the building. The appropriate design and administrative process depends on the exact scope and current local requirements. A suitably qualified designer should be involved early, and the responsible authority’s requirements should be confirmed. The overview of permits and suspended balcony projects is a useful starting point, but it does not replace project-specific advice.
Structural design and anchoring
The structural design uses verified information about the building, loads, dimensions and anchoring arrangement. Suspended balconies are not universal catalogue products that can be attached to every façade without assessment.
The junction with the façade
The design must resolve the threshold, water drainage, connection at external insulation, surface protection and relationship to balcony doors. These details affect everyday performance just as much as the balcony dimensions.
Owners need a comparable brief before voting
An owners’ meeting should not vote on a vaguely described replacement. It needs a clear scope, size option, structural material, railing and infill type, colour, expected programme, financing method and rules for changes. When bids are based on different briefs, their final prices cannot be compared honestly.
What the decision paper should contain
- the number and location of balconies;
- confirmation of complete replacement or railing-only work;
- the basic size and approved visual option;
- preparatory, design and installation services included in the price;
- responsibility for façade work, service diversions and waste disposal;
- an allowance for conditions that can only be confirmed after opening up.
Programme: manufacturing and building preparation must progress together
An efficient project does not mean removing the old balconies as soon as possible. Removal should be coordinated with the availability of new structures, lifting equipment, installers and façade trades. Otherwise, the building remains without a safe external space for longer than necessary.
Typical project stages
- condition assessment, measurement and scope definition;
- design, structural calculations and required administrative steps;
- approval of details, colours and infills;
- preparation and balcony manufacturing;
- site organisation and resident communication;
- controlled removal and substrate preparation;
- anchoring, balcony installation and finishing work;
- inspection, documentation and handover.
Safe removal protects residents and the façade
The removal method depends on the original structure. The contractor prepares the work method to suit the design and site conditions. It may involve temporary support, controlled cutting, lifting, lowering and removal from site. The process must not place uncontrolled loads on the façade or allow materials to fall freely.
Arrangements for residents
The property manager should communicate working dates, parking restrictions, footpath closures and rules for balcony doors in advance. During critical work, residents must not enter the work area or open an unprotected façade opening.
Protecting windows, insulation and surroundings
Protection for windows, sills, insulation, entrances and landscaping is defined before removal. Once a junction is exposed, its actual condition is recorded. If it differs from the design assumption, the detail must be reviewed professionally rather than hidden behind an improvised repair.
New balcony manufacturing starts after details are closed
Fabrication information is based on the approved design and verified dimensions. It defines the aluminium structure, joints, deck, drainage, railings and infills. Surface finishing is selected as part of the complete system; the page on powder coating aluminium structures explains its practical role.
Checks before delivery
Before dispatch, the manufacturer checks conformity with fabrication documents, critical dimensions, connection readiness, surfaces and component completeness. The objective is to carry out as much precise work as possible in a controlled production environment and leave a well-organised installation operation on site.
Installation is more than the final lift
The team first confirms that the substrate and work zone are ready, then sets out the anchoring points. The structure is positioned and anchored, its geometry is checked, and the deck, drainage, railings and façade details are completed in accordance with the designed system.
Coordination with external insulation
If the façade is refurbished at the same time, both contractors need an agreed sequence. Anchors, seals and finish coats must not obstruct one another. Every interface should have a clearly named responsible party.
Inspection after installation
The inspection covers position and geometry, connections, drainage function, surface condition, railing safety and completion at the façade. Any outstanding defects are recorded with a responsible party and completion date.
What determines the cost of complete balcony replacement
The budget is not only the price of each new balcony. It may include investigation, design, structural engineering, opening-up, removal, lifting, transport, disposal, substrate repairs, the new structure, surface finish, railings, deck, access equipment, protection and finishing work. That is why owners should compare scope rather than only the bottom line. The guide to suspended balcony cost factors helps clarify the main variables.
A transparent quotation should identify included work, stated assumptions, provisional items and exclusions. It should also explain how additional work will be approved if the exposed building differs from the available drawings.
Handover closes the project and starts planned care
At handover, the apartment building should receive the agreed documentation, inspection records, operating and maintenance instructions, warranty conditions and a list of any outstanding items. The manager then adds the balconies to the building’s inspection plan. Even durable aluminium balconies need clear drainage paths and periodic checks of joints, seals and accidental damage.
Residents should also receive simple instructions: what may be fixed to the railing or structure, how drainage openings should be kept clear and whom to contact after visible damage. A good handover prevents avoidable defects and preserves a clear record for future managers.
How to prepare the first balcony replacement enquiry
Send HS ALUSYSTEM the building address, photographs of every affected façade, the number of balconies, available drawings and a short description of known defects. State whether external insulation, window replacement or other refurbishment is planned at the same time. The team can then recommend the next step without claiming a level of accuracy that the initial information cannot support.
View completed balcony references and send a no-obligation enquiry. A well-prepared balcony replacement gives owners a comprehensible decision, the manager a controllable programme and the apartment building modern balconies with clear responsibility from design through handover.
Frequently asked questions
When is balcony replacement preferable to repair?
Replacement may be appropriate when assessment identifies serious structural defects, repair would not deliver the required service life, or owners need a substantially different size and function. The decision must be based on professional assessment of the specific building.
Must residents move out while balconies are replaced?
Usually not, but residents must follow temporary restrictions. Balcony doors are secured during critical work, exclusion zones are established and movement near the façade is limited in accordance with the contractor’s safety plan.
How long does balcony replacement take?
Duration depends on the number of balconies, substrate condition, removal scope, equipment access, façade coordination and the required design or approval stages. A reliable programme can be prepared only after the site survey and scope definition.
Can balconies be enlarged during replacement?
Sometimes, but not automatically. A designer and structural engineer must assess the larger dimensions in relation to the façade, anchoring, clearances, surroundings and administrative requirements.
Is balcony replacement the same as replacing balcony railings?
No. Complete replacement covers the load-bearing balcony structure, deck, drainage, anchoring and railing. Railing-only replacement retains the existing structural balcony after it has been professionally assessed as suitable.