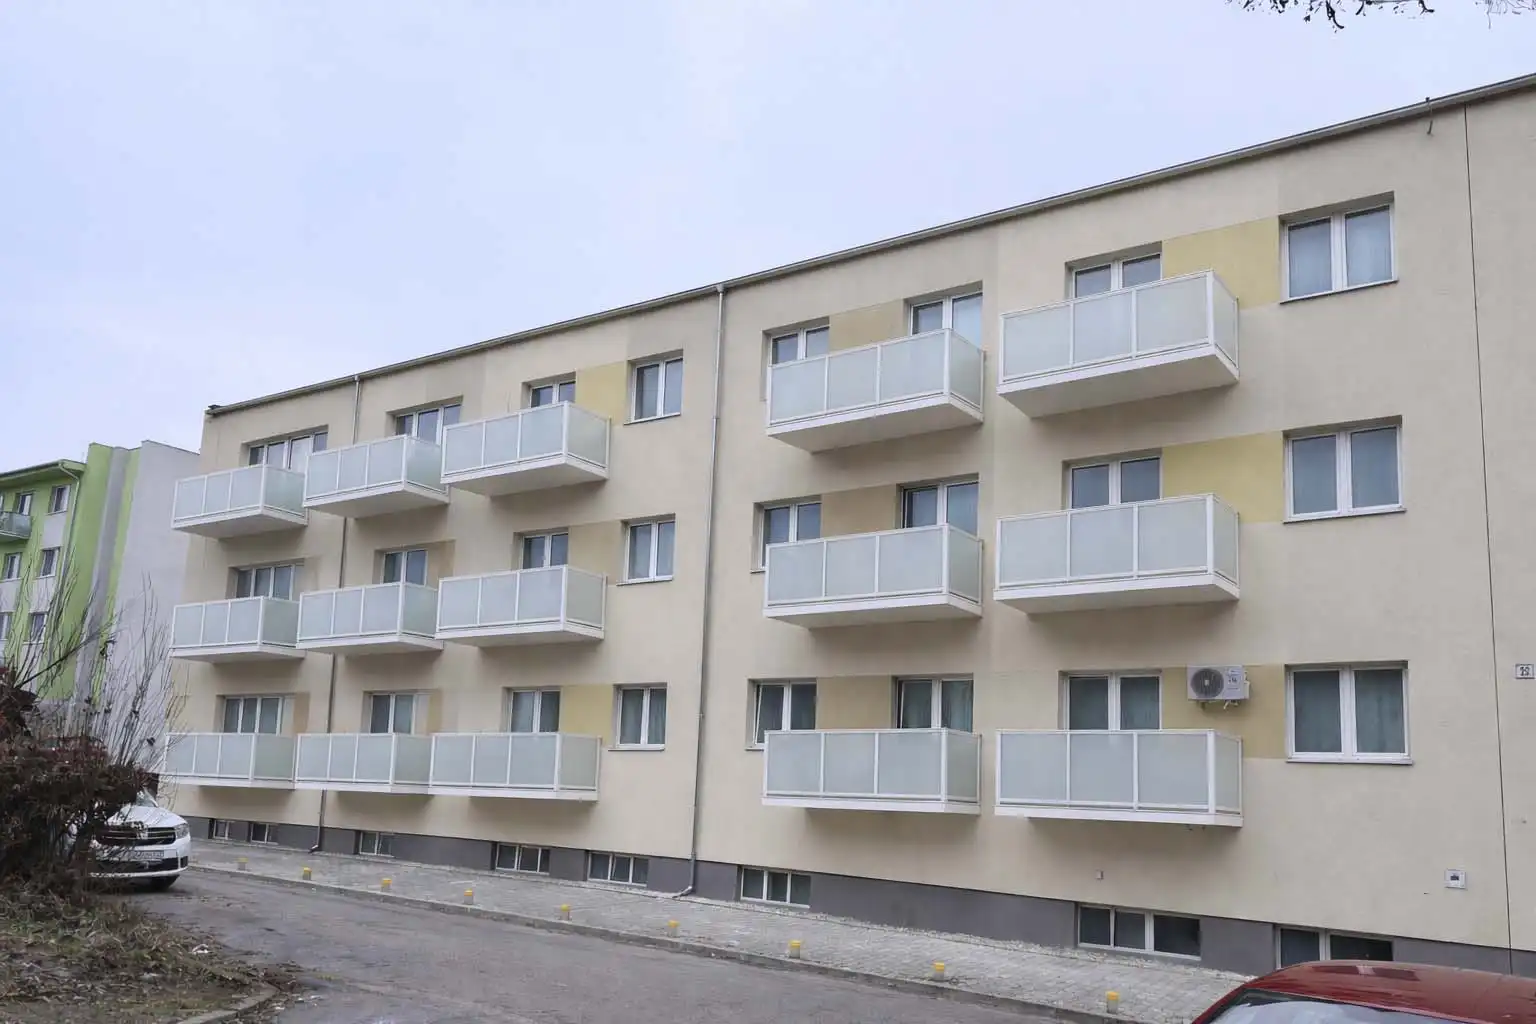
Suspended balcony: what it is, when it makes sense and what to consider before design
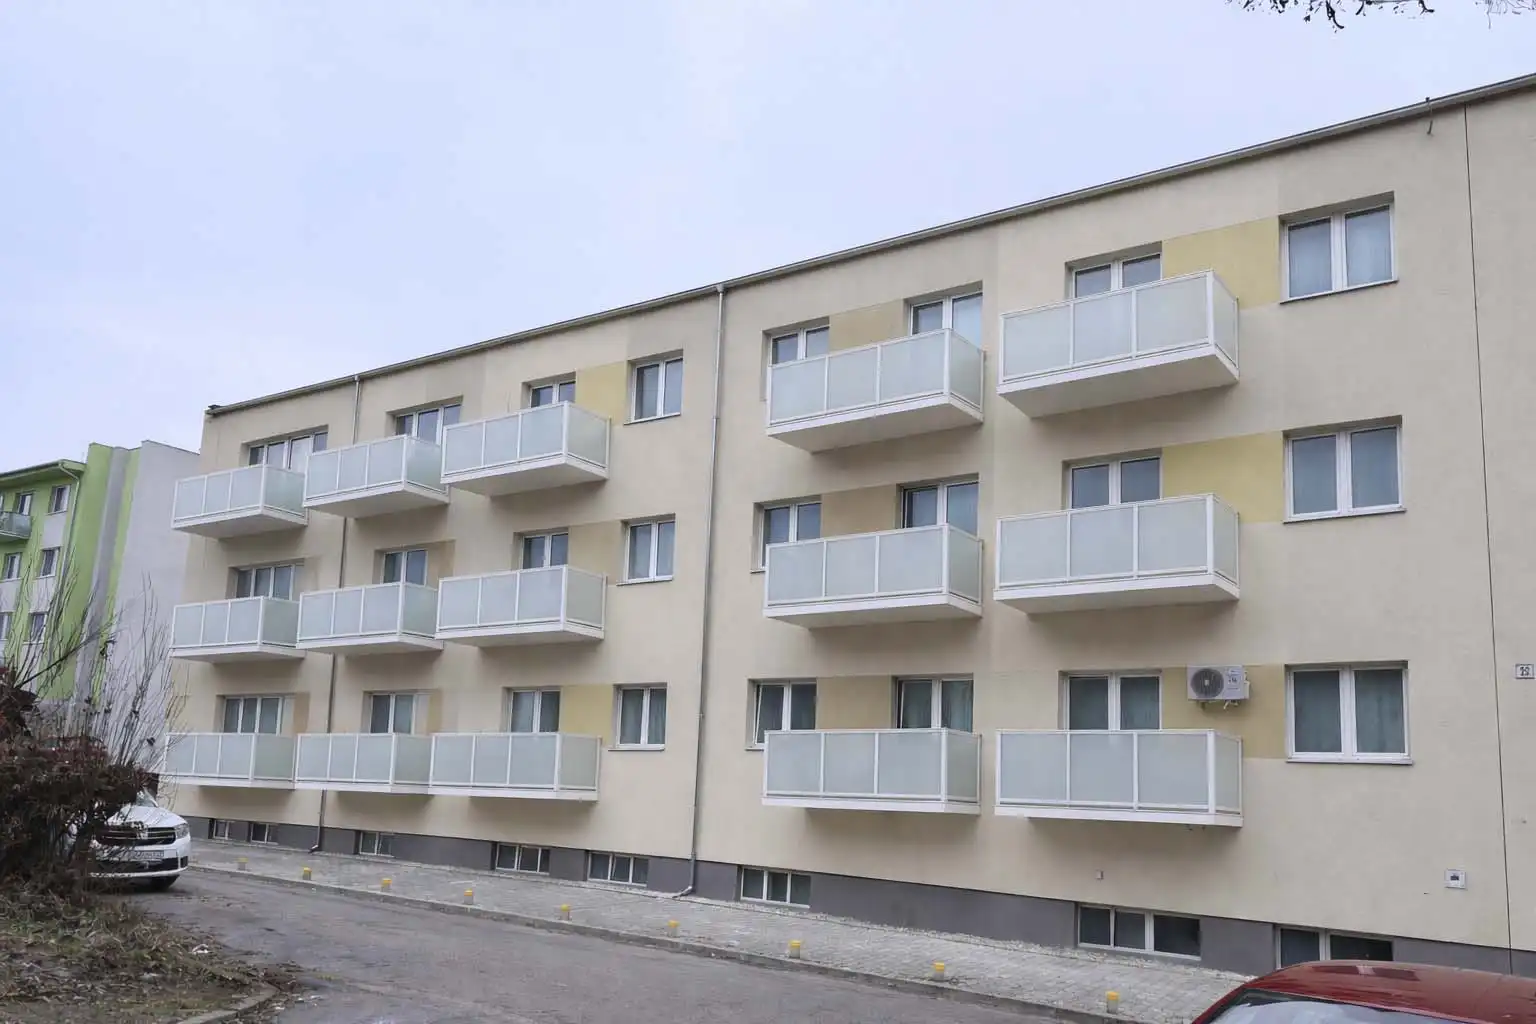
Suspended balcony is a solution that can add new outdoor space to an apartment building or replace technically unsuitable existing balconies, without treating the entire project as merely a cosmetic change to the façade. For apartment owners, this often brings a noticeable improvement in everyday comfort. For the property manager or chair of the owners' association it is primarily a technical, organisational and financial matter that must be prepared properly so that owners can make a decision based on reliable information.
The term suspended balcony is commonly used for a balcony system designed for a specific apartment building, its load-bearing elements, façade, required dimensions and anchoring method. It is not a universal product selected from a catalogue and simply bolted to a wall.
If an apartment building is considering new balconies, enlarging existing balconies or replacing an old solution, it is worth understanding the principle first. Only then does it make sense to discuss price, the installation schedule, design documentation and railing infill options. A more detailed overview of the service is available on the page HS ALUSYSTEM suspended balconies.
What is a suspended balcony?
A suspended balcony is a balcony structure designed to connect safely to an existing building and transfer loads in accordance with the structural design. On apartment buildings, it is most often installed as a system of new aluminium balconies that can replace old, undersized balconies, add balconies where none existed before or make an existing solution more usable.
In simple terms, a suspended balcony is often seen as a new balcony attached to the façade. From a technical perspective, the important questions are how it is anchored, which forces act on the structure, what condition the apartment building is in and how the balcony will withstand the weather over the long term. The decision should therefore begin not only with colour or price per unit, but with whether the selected system is suitable for the particular building.
HS ALUSYSTEM primarily uses aluminium structures because their weight, durability and maintenance requirements make them well suited to apartment buildings. Aluminium imposes less load on the building than heavier materials and, with the correct surface finish, is suitable for long-term outdoor use. The entire balcony system must nevertheless be designed as one coordinated whole: the load-bearing structure, floor, railing, infill, surface finish, anchoring and installation details.
When does a suspended balcony make sense?
A suspended balcony makes particular sense when an apartment building needs to make its outdoor space substantially more usable and does not want to settle for a short-term repair. A typical example is an older apartment building with small balconies that no longer meet today's living needs. Owners want more room for seating, drying laundry or everyday use, but the original concrete slab is too small, damaged or technically restrictive.
Another example is a building with no balconies. Adding new balconies can improve living comfort and often make the apartments more attractive. In this case, it is even more important to check the building's technical options, the appearance of the façade, access from the apartments, installation access and the owners' requirements. The solution must make sense not only for one apartment, but for the entire building.
It can also be worthwhile during renovation when repairing the original balconies would merely postpone the problem. If old balconies have long-term damage, inadequate waterproofing, unsuitable railings or insufficient usable depth, a new balcony solution may be more sensible than repeated local repairs. The decision should compare service life, maintenance, technical benefits and overall value for the owners.
When should another approach be assessed first?
Not every building is automatically suitable for the same type of balcony. If an apartment building has complex structural issues, difficult access, a newly insulated façade that was not prepared for such work, or unclear ownership and design documentation, a technical assessment should come first. A specific solution should only be discussed afterwards.
Caution is also needed when owners expect a simple price without a site survey. A suspended balcony is not a minor accessory. On an apartment building, the design must address safety, service life, connection to the building, protection against water ingress, installation logistics and future maintenance. The official wording of the Slovak Building Act on the Slov-Lex portal is a useful starting point for the legal framework, but the specific procedure must always be agreed with the designer, property manager and competent authority for the particular project.
From a practical perspective, it is unwise to push a project forward if the owners' association has not reached basic agreement among the owners. Clear information should be prepared first: why new balconies are being considered, what benefits they may bring, which options are available and what the building will need to provide. Without this preparation, the discussion can easily become a general debate about whether balconies are expensive instead of a factual decision about quality and scope.
What must the property manager or owners' association check before design?
Before the first technical proposal, it is useful to gather information that will significantly speed up communication with the supplier. The most important items are photographs of the façade, the approximate number of balconies, details of any existing balconies, available design documentation and the owners' basic expectations regarding size and appearance.
The property manager should also check whether the building has already been insulated, whether any defects are visible on the façade, how the building can be accessed, where installation equipment could be positioned and whether the surrounding area presents restrictions, such as a narrow access road, parking or an inner courtyard. These details can affect both installation and price.
When preparing the information, it helps to make a simple list of questions:
- how many balconies are to be included,
- whether these are new balconies or replacements for existing ones,
- which dimensions the owners would consider practical,
- which type of railing and infill they prefer,
- whether the building needs several options for the vote,
- who will communicate on behalf of the property manager or owners' association,
- which project delivery timeframe is realistic.
A request prepared in this way is far more useful to a supplier than a general question about price. If you would like to understand everything that affects the budget, the related article on suspended balcony prices explains the main cost factors without misleading one-size-fits-all figures.
From initial idea to completed project
The first step is usually an initial assessment of the proposal. HS ALUSYSTEM needs to see the building, the scope of the work and the owners' expectations. Photographs, the town or city, the number of balconies and a brief description of what the building wants to achieve are often enough to begin. We can then identify any missing information and say whether the proposal appears technically feasible.
The solution is then developed in more detail. This covers the structure, dimensions, type of infill, colour, surface finish, installation conditions and any alternative options for the owners. On apartment-building projects, the proposal must be clear not only to a technical specialist, but also to the people who will vote on the investment.
Manufacture and installation must follow a prepared schedule. On a larger building, this involves coordination with residents, safe movement around the site, access for installation equipment, possible parking restrictions and work in stages. More information about the project delivery process is available on the page suspended balcony installation and in the overview of the HS ALUSYSTEM manufacturing process.
What makes up a high-quality suspended balcony?
A high-quality suspended balcony is more than a load-bearing frame. In practice, the result depends on a combination of details. The structure must be strong, suitably lightweight, manufactured accurately and properly protected from outdoor exposure. The floor must be practical, safe and designed with drainage in mind. The railing must provide the required safety while helping to define the appearance of the entire façade.
Railing infills are a subject in their own right. Some apartment buildings prefer glass for a lighter, more modern appearance. Others want a more opaque infill for greater privacy. Depending on the desired appearance, maintenance and budget, materials such as ALUPANEL, HPL or polycarbonate may also be considered. Related information about aluminium solutions is available on the page balconies for apartment buildings and aluminium balcony railings.
The surface finish is also very important. On outdoor aluminium structures, it is not just about colour. It is a protective layer that affects appearance and maintenance after years of use. Colour should therefore be considered together with the technical specification, not only at the end of the project. This topic is explained in more detail on the page KOMAXIT powder coating.
The most common mistakes when making a decision
The first mistake is comparing offers solely by the price of one balcony. Unless every offer covers the same scope, the comparison is not fair. One quote may include only the basic structure, while another also includes the surface finish, infills, transport, installation details and broader technical preparation. Owners may then be comparing figures that do not represent the same work.
The second mistake is underestimating preparation for the owners' meeting. Decisions in an apartment building are not made by one person. If owners do not receive a clear explanation of what a suspended balcony is, which options are available and which problem it solves, doubts can quickly arise. Visualisations, photographs of completed projects, a concise comparison of the options and clearly worded voting questions all help.
The third mistake is postponing technical questions. Anchoring, structural engineering, installation conditions and connection to the façade are not details that can be resolved only after approval. These issues determine whether the proposal is feasible, what the schedule will look like and what may affect the budget.
How can you tell whether an apartment building is ready to request an assessment?
An apartment building is ready to make an initial enquiry when it can describe its intentions briefly. It does not need a completed design or a final decision by the owners. It is enough for the property manager to have basic photographs, the approximate scope, information about the existing condition and contact details for the person who will coordinate communication.
It is very helpful to know whether the building wants new balconies for every apartment, for one façade only, replacements for existing balconies or enlargement of the originals. It also helps if the owners know whether they prefer a modern glass appearance, a more opaque infill for privacy or the simplest possible maintenance. This information does not determine the final design, but it speeds up the initial assessment.
Before sending your enquiry, you can view HS ALUSYSTEM references. Photographs of completed projects are often the best way for owners to understand the difference between an old balcony, a new structure and the overall appearance of the building after installation.
Send us the information for an initial assessment
If you are considering a suspended balcony or new balconies for an apartment building, send HS ALUSYSTEM the basic information: photographs of the façade, the town or city, the number of balconies, details of the existing condition and a brief summary of the owners' expectations. From this, we can recommend the next step and identify which technical or design information will need to be added.
For a property manager or owners' association, the most practical approach is to begin with an initial assessment before the owners' meeting. This allows the discussion to focus on specific possibilities instead of the general question of whether new balconies might be suitable. You can contact us through the HS ALUSYSTEM contact page.
Frequently asked questions
Is a suspended balcony suitable for an older apartment building?
Yes. Older apartment buildings are often precisely the properties considering new or enlarged balconies. The condition of the building, anchoring options, existing balconies, façade and installation conditions must always be assessed first.
Can the price of a suspended balcony be determined without a site survey?
Without supporting information, only an indicative price can be discussed. The cost depends on the number and dimensions of the balconies, their infills, anchoring, surface finish, installation and the condition of the apartment building. It is therefore better to send photographs and the basic scope of the project.
Does the apartment building need a completed design before the first contact?
No. Photographs, the number of balconies, the town or city and a brief description of the proposal are enough for the first contact. The design is developed in detail only after the building's technical options and the owners' requirements have been assessed.
What is the difference between repairing an old balcony and installing a new suspended balcony?
A repair addresses an existing problem on the original structure. A new suspended balcony can provide more space, a new railing, a more modern appearance and a longer-term solution. The right choice depends on the condition of the existing balconies and the objectives of the building.
What should the property manager prepare for a prompt assessment?
Ideally, provide photographs of the entire façade and the area around the building, the approximate number of balconies, information about existing balconies, the town or city, preferred dimensions or infill and any available design documentation.