Aluminium balconies and thermal bridges: checking the connections
Aluminium balconies can form part of the refurbishment of an insulated apartment building, but the name of the material does not explain how the connection to the external wall will perform. Owners need to understand where heat passes through the detail, what temperatures can be expected at the internal surface and which wall build-up the specialist's conclusions apply to. This guide helps building managers understand thermal bridge documentation and prepare questions before ordering manufacture. It does not replace the design of a particular connection or its thermal assessment.
Assess the connection as well as the balcony
When choosing suspended aluminium balconies, dimensions, railing infill and appearance naturally attract attention. Thermal performance, however, depends on the junction between the assembly and the heated building. The whole detail matters: the structural wall, insulation, connecting components and any retained parts of the original balcony. An attractive finished facade does not, by itself, confirm a calculation result.
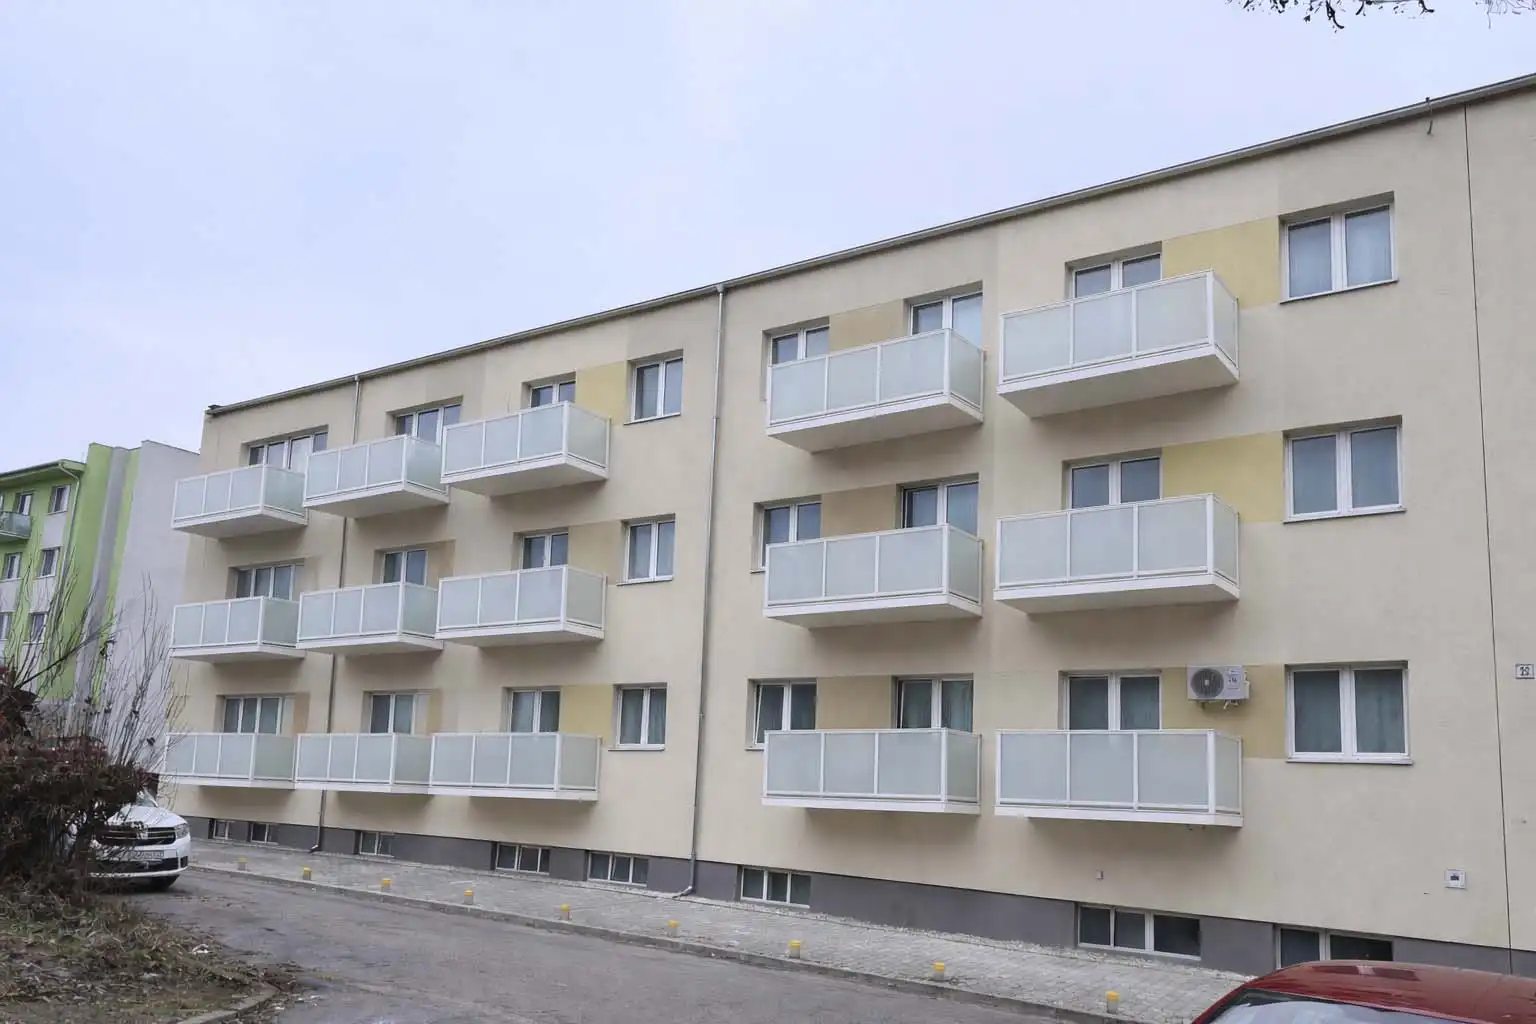
This photograph from the HS ALUSYSTEM website shows completed balconies and the facade. It cannot reveal the concealed connection or establish its thermal performance.
What is a thermal bridge at an aluminium balcony?
A thermal bridge is a location in the building envelope where heat transfer differs from the surrounding construction because of material or geometry. For balconies, particular attention is needed where components pass through or locally interrupt the insulation. The PNNL guide to thermal bridging in apartment buildings explains this general principle. It provides building physics background, rather than approval of any particular HS ALUSYSTEM system.
Low weight is not thermal insulation
Structural weight and heat conduction are different properties. Describing a balcony as a lightweight aluminium assembly therefore does not establish that its connection is free of thermal bridges. Equally, a metal connection cannot be declared unsuitable without examining the evidence. Dimensions, the construction build-up and verification of the proposed detail determine the outcome.
Two questions the assessment should answer
What is the effect on heat loss?
The first question concerns energy: how much additional heat transfer does the connection cause, and how is that included in the building assessment? A result for one detail does not automatically translate into a percentage saving on the building's heating consumption. That comparison requires a defined existing condition, a stated refurbishment scope and consistent assumptions.
What will the internal surface temperatures be?
The second question concerns the internal surface close to the connection. Under certain indoor conditions, a colder area can increase the risk of condensation and mould growth. The assessment should therefore identify the temperature and humidity conditions used. Finding no visible moisture during a summer inspection does not demonstrate that the detail performs adequately in winter.
Which locations belong in the brief?
Do not examine only one anchor in the middle of the facade. The brief should identify all different connection types, their repetition and their relationship to doors, floor edges and building corners. Different facade areas may have different wall build-ups even where the insulation looks uniform. A shared schedule of locations helps establish which details can reasonably be assessed together.
Keep the original slab and new doorway on the drawing
For balcony replacement, state which elements will be removed and which will remain part of the building. A new external assembly does not prove that the thermal effect of retained concrete has been eliminated. The adjoining layers also matter at doors. Our separate guide to a low threshold for an aluminium balcony addresses the coordination of levels and access.
Information that makes a calculation meaningful
A building manager does not need to specify material properties on the designer's behalf. The manager should, however, ensure that information can be traced to its source and that unverified assumptions are not presented as the actual condition. Where drawings are missing, agree how a professional will establish the necessary facts. A balcony survey supplies geometric information, but does not itself replace a thermal assessment.
- The existing wall build-up and proposed insulation, together with the source of the information.
- A connection drawing showing dimensions, materials, positions and the number of repeated components.
- The extent of construction retained after removal of the old balcony.
- The door, threshold and adjoining layers where they form part of the work.
- A schedule of differing locations and outstanding questions requiring verification.
Identify the revision to which the information belongs
A date and revision reference make each document easier to track. If the calculation assesses a different connection from the one shown on the manufacturing drawing, a favourable result is not enough. The brief should name the person who confirms final consistency and the person who decides whether a proposed change requires a new assessment.
Read the report without confusing different quantities
Technical documents may show a U-value for an area of construction, a linear thermal transmittance for a bridge along a junction, or a point thermal transmittance for a local penetration. These describe different things and should not be compared as interchangeable numbers. Ask which part of the proposal each value describes and how the number of connections is included.
A useful report identifies the assessed detail, inputs, calculation method, results and conditions attached to the conclusion. A catalogue drawing can provide orientation. The Passive House Institute thermal bridge catalogue illustrates that values belong to particular build-ups and conditions; it does not automatically establish a match with your building.
Compare proposed connections on the same basis
Compare options for the same building, using the same wall build-up, boundary conditions and clearly stated number of penetrations. It must also be clear that both options meet the required structural function. A better thermal result for a detail whose load transfer has not been verified is not a usable balcony design.
Consider a building manager receiving two quotations, only one of which identifies the drawing of the assessed connection. The first step is not to choose the more favourable number. It is to obtain consistent inputs and clarify the scope of the results. Our guide to comparing balcony quotations explains how to compare the wider supply scope. This is a hypothetical example, not a completed project reference.
What must be confirmed before manufacture?
Require an unambiguous link between the assessment and the final detail. If a component is proposed to reduce heat transfer, it must be suitable for that function and included in the structural design as well. Ordinary facade insulation, foam or an arbitrary spacer cannot replace a designed load-bearing connection. The availability of a particular component within an HS ALUSYSTEM supply must be confirmed in writing for the project.
Address thermal performance alongside the structural assessment of aluminium balconies and the water protection details. Thermal separation, airtightness and watertightness are different tasks. Confirmation of one does not automatically demonstrate that the others have been resolved.
Verification during construction and after completion
During suspended balcony installation, the actual connection should be checked against the assessed drawing before it is concealed. Changes to materials, component numbers or insulation positions need professional review. Photographs should identify the location and construction stage so that they can later be matched to the correct detail.
A thermal image can assist diagnosis when a specialist interprets it alongside the measurement conditions. A coloured image alone neither identifies the cause of a problem nor replaces the design assessment. Where moisture is present, water ingress and air leakage also need consideration. A repair should not be selected solely from the appearance of a stain.
Frequently asked questions
Are aluminium balconies automatically free of thermal bridges?
No. The balcony material alone does not establish the thermal performance of its connection. Assessment covers the actual geometry, envelope build-up and all relevant components of the detail, including retained construction.
Is adding more insulation around the anchor enough?
That cannot be confirmed as a general rule. The complete detail and its structural function matter. A designer must review the change; inserting materials into a load-bearing joint without approval is not a substitute for design.
Does a lower calculated heat loss also prove that condensation will not occur?
Not automatically. Heat loss and internal surface temperatures are different results. The report should explain what was assessed, under which conditions and with what conclusion.
Can we reuse a detail from the neighbouring building?
Only after a professional has verified its applicability. Similar facades do not guarantee identical walls, connections, insulation, door positions or retained parts of the original construction.
Which records should the building manager retain?
Keep the final drawing with its revision, the relevant specialist report, confirmed changes and a record showing that the assessed detail was built. The records must allow the result to be linked to specific balconies and locations on the building.
Prepare a brief for your apartment building
If you are planning new aluminium balconies or replacing existing ones, send the building address, photographs, available wall and insulation documents, and information about retained construction. Contact HS ALUSYSTEM to agree the balcony information needed and coordination with the designer. Before manufacture starts, the aim is to know which detail was assessed, what the result means and how the completed connection will be verified.