When an apartment building replaces its balconies, an owner may want to keep a glazing system installed only a few years ago. They need an answer before the old balcony comes down. New aluminium balconies may have a different railing height, a different handrail position or a different fixing surface overhead. Put reuse on the project brief as a separate decision. It depends on identifying the existing system, checking its components and establishing whether it can work with the particular balcony being designed.
Find out what the owner wants to keep
Ask the owner to point out the components on a photograph. A glass infill panel between railing posts has a different job from an opening pane above the handrail. An apartment may have both. When commissioning a suspended aluminium balcony, establish which elements belong to the balcony and its railing and which were added later. Record whether the owner hopes to keep the complete enclosure or is asking if the glass alone can be used again.
An example from a completed project
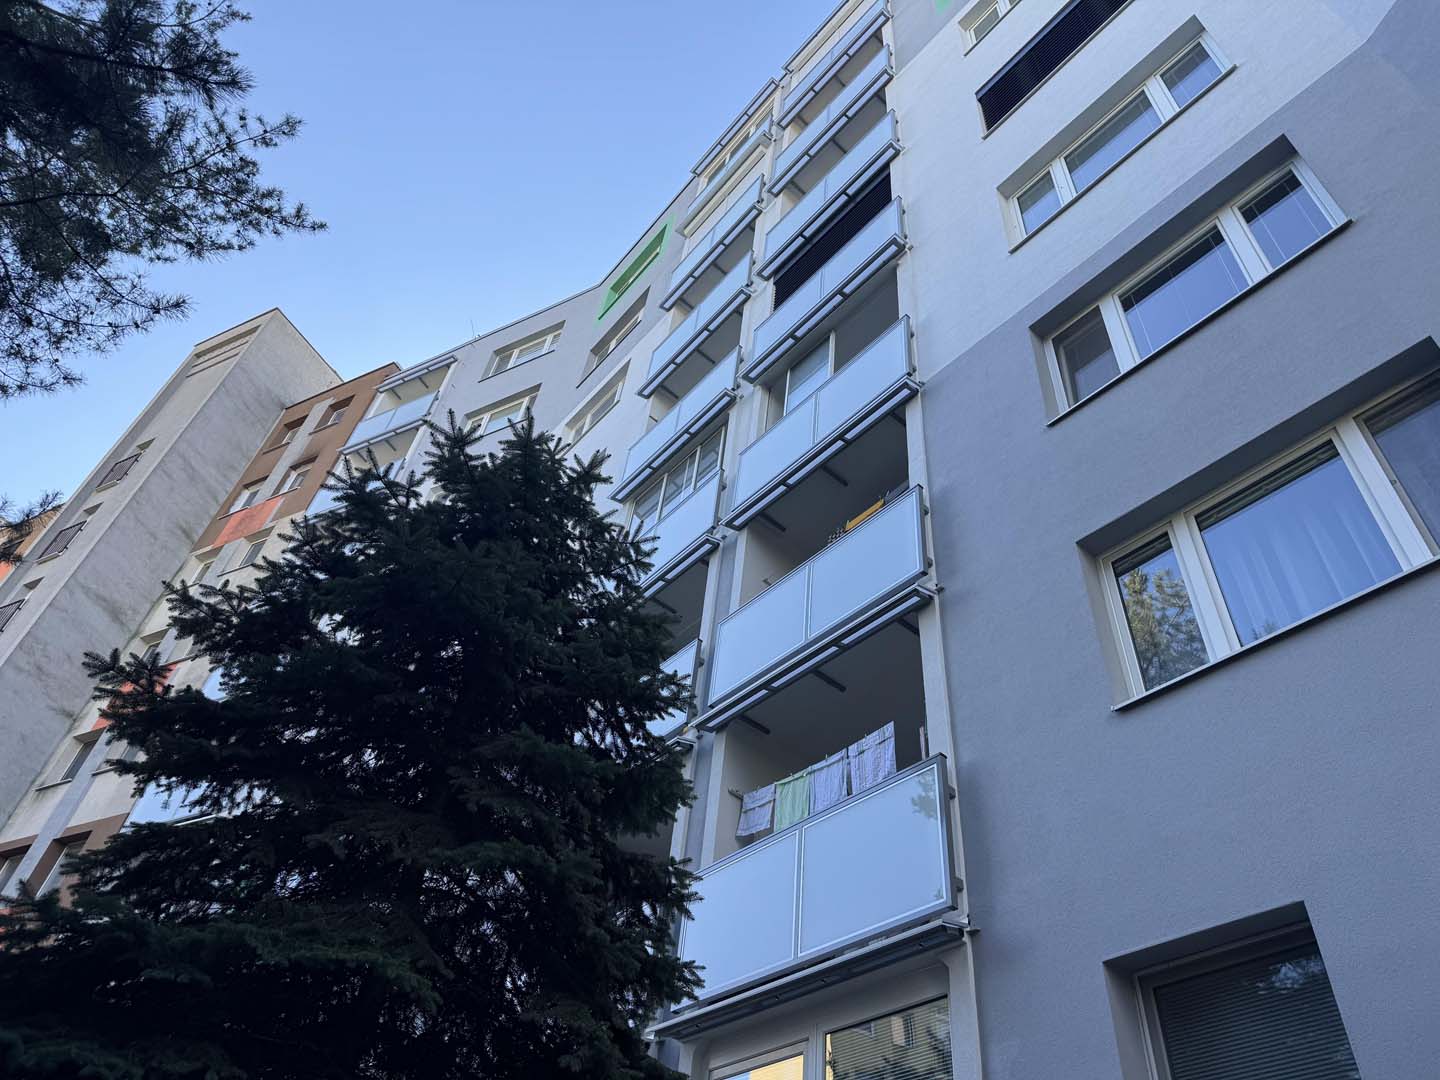
The Nitra–Klokočina project shows light-coloured railing panels with open space above them. HS ALUSYSTEM lists railings and roofs among the works at this building. A manager can use the photograph to explain the scope at an owners’ meeting, then ask residents to mark the components they want assessed on a similar photograph of their own building.
Make a record for each apartment
Two identical-looking bays can have different glazing systems. One owner may have ordered theirs during an earlier refurbishment, another from a different company years later. Give each installation an entrance number, floor and position on an elevation of the building. Use the same reference on photographs and in correspondence. A decision about one corner apartment should be easy to distinguish from a decision about its neighbour.
What to ask the owner for
Look for an order confirmation, product label, operating instructions or contact details for the original installer. Note which documents are available and how they identify the product. Photographs taken from accessible positions should show the full run of glazing, its upper and lower tracks and where the panes collect when open. Residents can leave covers in place and take photographs from inside the railing. A specialist can inspect inaccessible details during the site visit.
Which dimensions matter for reuse?
Overall balcony width on a floor plan tells only part of the story. Ask for a section showing the existing installation alongside the proposed one. The specialist needs to see the finished surfaces between which the glazing would fit and the line along which the panes would run. Moving a handrail towards the building also moves the lower track, even if the outer edge of the floor stays in precisely the same place. The guide to surveying balconies explains how to prepare for measurements on site.
Draw the panes in their open position
Ask for the path of the moving panes and the space they occupy when parked. A layout may fit when closed, yet its end pane may obstruct the apartment door or access for cleaning when folded back. Show new insulation and side walls at the point where they reduce clearance. Identify corner balconies and top-floor positions separately so the drawing can show what is different about each.
Who checks the upper and lower supports?
Which track guides the panes and which carries their weight depends on the glazing system. Its original fixing detail may rely on a concrete slab overhead. The proposed balcony could have a lightweight canopy in that position. The glazing specialist needs to set out the support conditions required by the system. The balcony designer can then check whether the new structure provides them at the specified locations. Both should refer to the same labelled section drawing.
Why the position on the facade matters
Enclosing an opening introduces a surface exposed to wind. The position on the building and the arrangement of the panes matter to the assessment. Glazing manufacturer Lumon discusses these factors in its technical guide to wind loads on balcony glazing. Ask the designer to account for the relevant conditions in the structural assessment of the aluminium balconies. Years of service on the old slab tell you little about how the system will behave on different supports.
Where will water go and how will people clean the system?
Trace the water path at the lower track and check which areas will be accessible for cleaning. If the glazing covers part of the floor or extends to the facade, coordinate its ends with the balcony drainage detail. Ask the designer about ventilation and any fire safety requirements for this building. Before choosing an option, owners should know how the individual panes will open and whether they can reach the frames and infill panels for maintenance.
What can be established before removal?
A specialist may find a missing component, a damaged track or a discrepancy between the paperwork and the installation. Agree how to handle findings that only come to light after dismantling. Who will document them, who should be informed and when will a decision be needed? This saves the manager having to locate an owner while the facade is open to find out whether their glass was meant to go into storage or be taken away.
Agree how components will be identified and handed over
If reinstallation is under consideration, ask the responsible contractor to specify removal, packing, storage and reinspection arrangements. Record who takes custody and where the condition of the components will be logged. For several apartments, agree the labelling before anything leaves the building. Similar-looking parts from neighbouring installations can belong to different assemblies. The record remains useful even if only some components can be returned to service.
How to compare quotations while reuse is undecided
Separate the cost of the balcony from work on the existing glazing. For the same apartment, one offer may allow for removal and disposal, another for recording, storage and possible refitting. Ask each contractor to identify what must be confirmed before a conditional price or scope applies. Owners can then see which costs they can compare now and which require a further decision.
An example for the meeting papers
“Second entrance, top-floor corner balcony. Owner has supplied the original order. Upper track currently fixed beneath a slab. Proposed design shows a canopy. Glazing specialist to check the system and balcony designer to review the canopy detail. Refitting excluded from the base quotation pending confirmation.” This entry gives owners the facts, the open question and the next action. Add the drawing reference and the outcome for that position when both assessments arrive.
When to settle the decision
Before the affected parts are released for manufacture, identify which balconies will be built without glazing and which have an agreed solution. If a decision is outstanding, ask the team to mark the components it affects. A subsequent change to the handrail height, canopy or floor build-up calls for another look at the relevant detail. The original opinion relates to a particular version of the design.
What to send to HS ALUSYSTEM
Prepare an elevation photograph, a list of affected apartments, any glazing records and a description of the balcony replacement. Mark any apartment that differs from the others. Contact HS ALUSYSTEM about the proposed balcony assembly and its connections. Name the person who can supply the existing glazing information so both parties work from the same brief.
Questions from apartment owners
Can I keep glazing that is almost new?
It may be worth assessing. The decision depends on component condition, positive identification and confirmed compatibility with the proposed balcony. The installation date alone does not establish suitability.
Is measuring the width of the panes enough?
The specialist also needs a section through the upper and lower supports, the glazing line and the operating clearance. The glazing supplier can specify the information needed for that system.
Is glass railing infill part of the enclosure above the handrail?
List them separately. The infill belongs to the railing. Closing the space above it requires its own design and a clearly agreed scope of supply.
What if I cannot find the original invoice?
Send the specialist photographs, product markings and any other records you have. If the system cannot be reliably identified, record refitting as unconfirmed and agree the next step with the owner.
Can a top-floor balcony have a different outcome?
Yes. Support beneath a roof or canopy can differ from support beneath another balcony. Assess that position separately even if the panes look identical.